Leave a Message

Thank you for your message. We will be in touch with you shortly.

6022 CREEKSIDE DR
6022 CREEKSIDE DR
6022 CREEKSIDE DR
6022 CREEKSIDE DR
6022 CREEKSIDE DR
6022 CREEKSIDE DR
6022 CREEKSIDE DR
6022 CREEKSIDE DR
6022 CREEKSIDE DR
6022 CREEKSIDE DR
6022 CREEKSIDE DR
6022 CREEKSIDE DR
6022 CREEKSIDE DR
6022 CREEKSIDE DR
6022 CREEKSIDE DR
6022 CREEKSIDE DR
6022 CREEKSIDE DR
6022 CREEKSIDE DR
6022 CREEKSIDE DR
6022 CREEKSIDE DR
6022 CREEKSIDE DR
6022 CREEKSIDE DR
6022 CREEKSIDE DR
6022 CREEKSIDE DR
6022 CREEKSIDE DR
6022 CREEKSIDE DR
6022 CREEKSIDE DR
6022 CREEKSIDE DR
6022 CREEKSIDE DR
6022 CREEKSIDE DR
6022 CREEKSIDE DR
6022 CREEKSIDE DR
6022 CREEKSIDE DR
6022 CREEKSIDE DR
6022 CREEKSIDE DR
6022 CREEKSIDE DR
6022 CREEKSIDE DR
6022 CREEKSIDE DR
6022 CREEKSIDE DR
6022 CREEKSIDE DR
6022 CREEKSIDE DR
6022 CREEKSIDE DR
6022 CREEKSIDE DR
6022 CREEKSIDE DR
6022 CREEKSIDE DR
SEE ALL PHOTOS
6022 CREEKSIDE DR
6022 CREEKSIDE DR
6022 CREEKSIDE DR
6022 CREEKSIDE DR
6022 CREEKSIDE DR
6022 CREEKSIDE DR
6022 CREEKSIDE DR
6022 CREEKSIDE DR
6022 CREEKSIDE DR
6022 CREEKSIDE DR
6022 CREEKSIDE DR
6022 CREEKSIDE DR
6022 CREEKSIDE DR
6022 CREEKSIDE DR
6022 CREEKSIDE DR
6022 CREEKSIDE DR
6022 CREEKSIDE DR
6022 CREEKSIDE DR
6022 CREEKSIDE DR
6022 CREEKSIDE DR
6022 CREEKSIDE DR
6022 CREEKSIDE DR
6022 CREEKSIDE DR
6022 CREEKSIDE DR
6022 CREEKSIDE DR
6022 CREEKSIDE DR
6022 CREEKSIDE DR
6022 CREEKSIDE DR
6022 CREEKSIDE DR
6022 CREEKSIDE DR
6022 CREEKSIDE DR
6022 CREEKSIDE DR
6022 CREEKSIDE DR
6022 CREEKSIDE DR
6022 CREEKSIDE DR
6022 CREEKSIDE DR
6022 CREEKSIDE DR
6022 CREEKSIDE DR
6022 CREEKSIDE DR
6022 CREEKSIDE DR
6022 CREEKSIDE DR
6022 CREEKSIDE DR
6022 CREEKSIDE DR
6022 CREEKSIDE DR
6022 CREEKSIDE DR
Sold

6022 CREEKSIDE DR

6022 CREEKSIDE DR, FLOURTOWN, PA 19031

$1,175,000
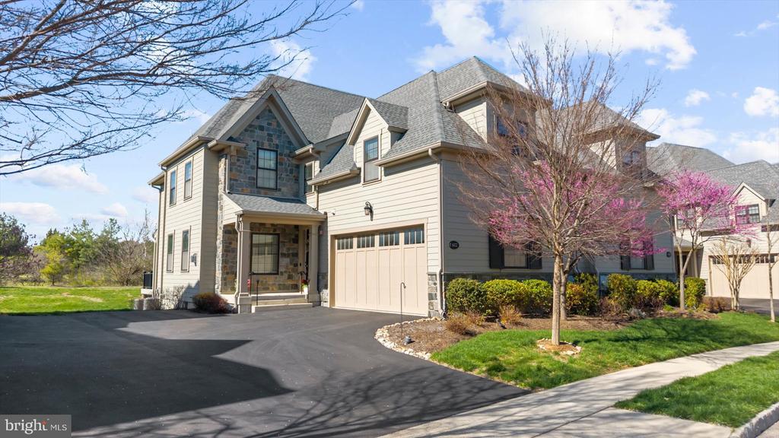
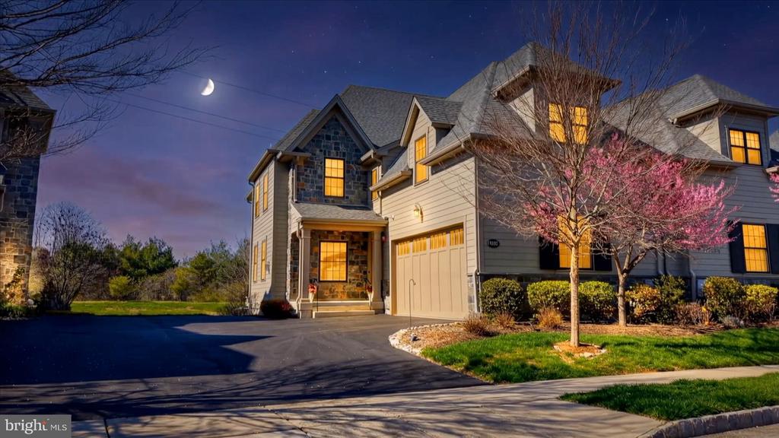
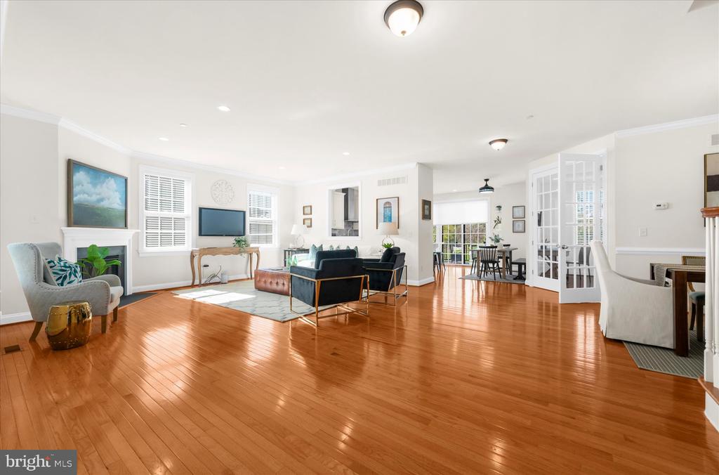
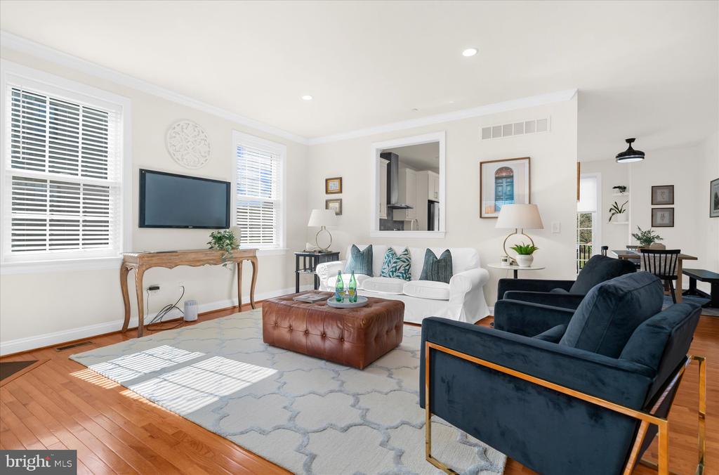
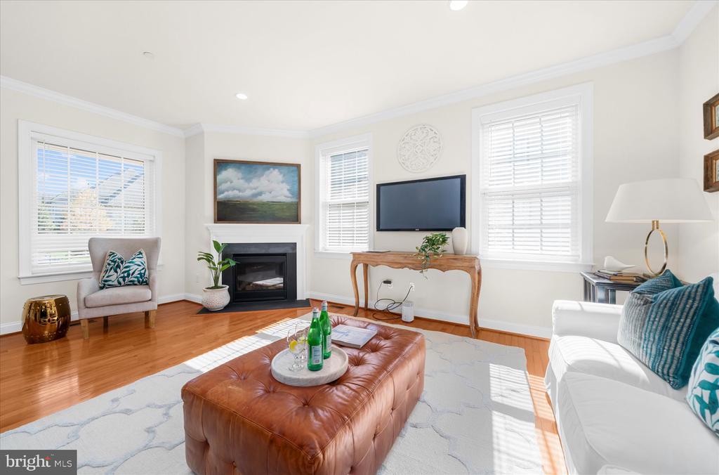
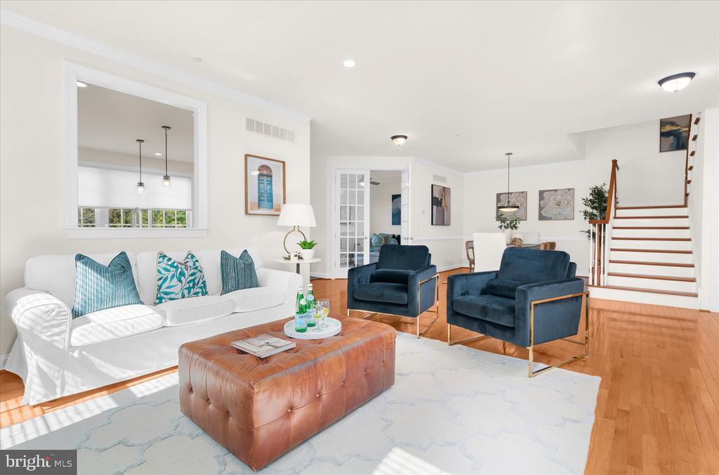
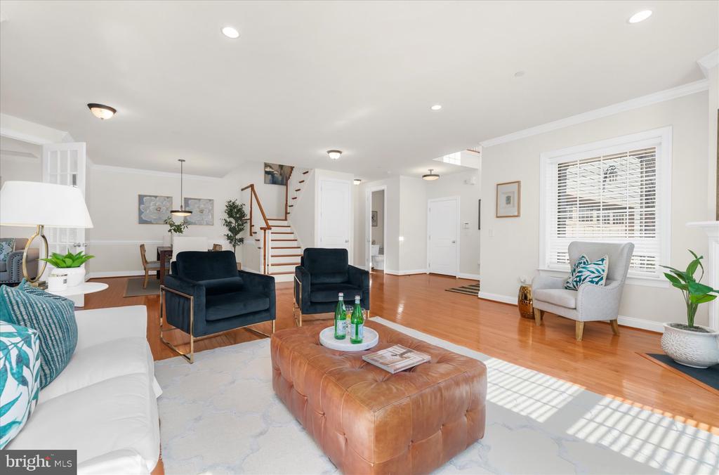
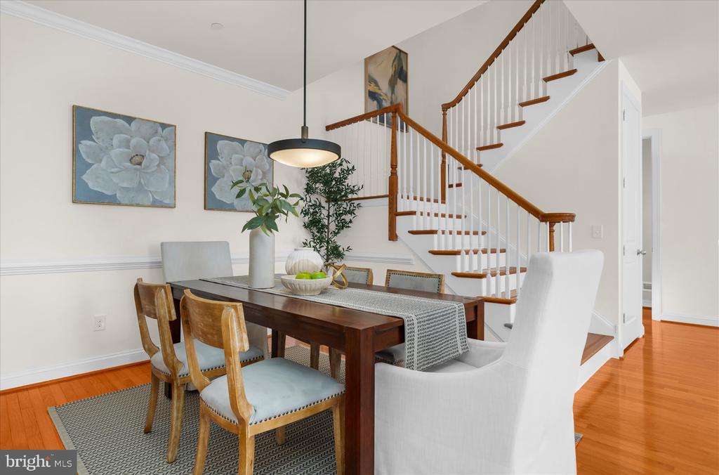
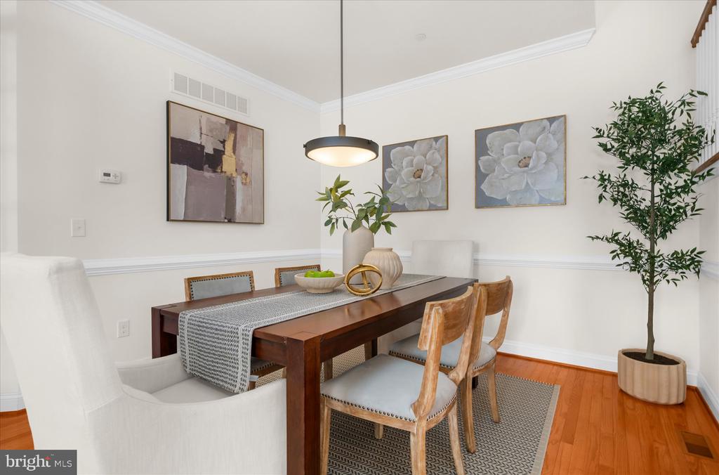
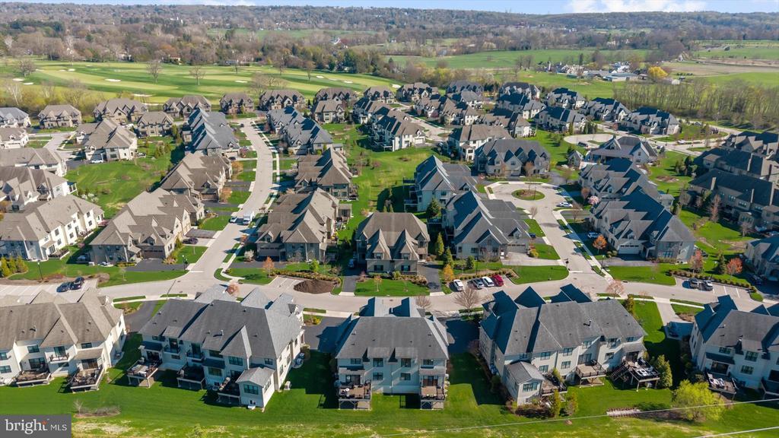
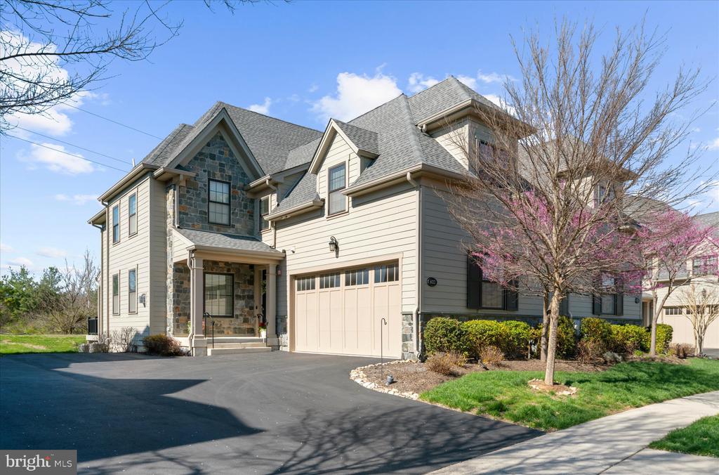
Welcome to a maintenance-free lifestyle of modern luxury in the prestigious Reserve at Creekside. This exceptional carriage home stands out with its thoughtful custom upgrades and high-end finishes designed for both comfort and style. The inviting open-concept main level is bathed in natural light, featuring a spacious floor plan that leads to a cozy gas fireplace.
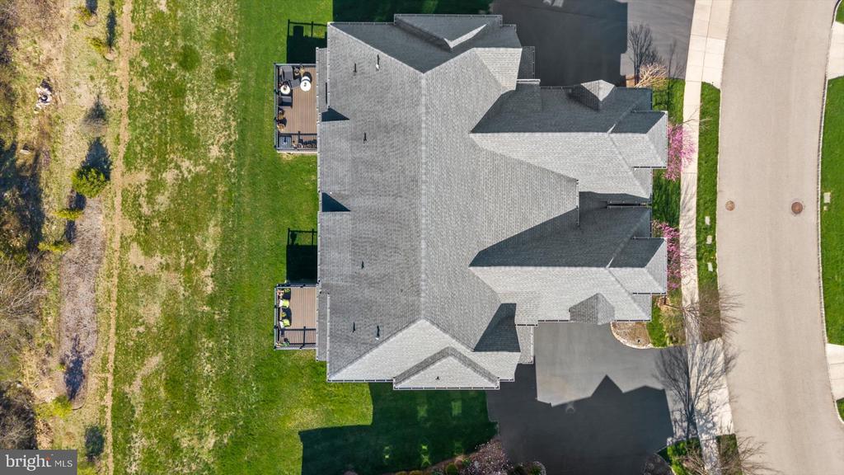
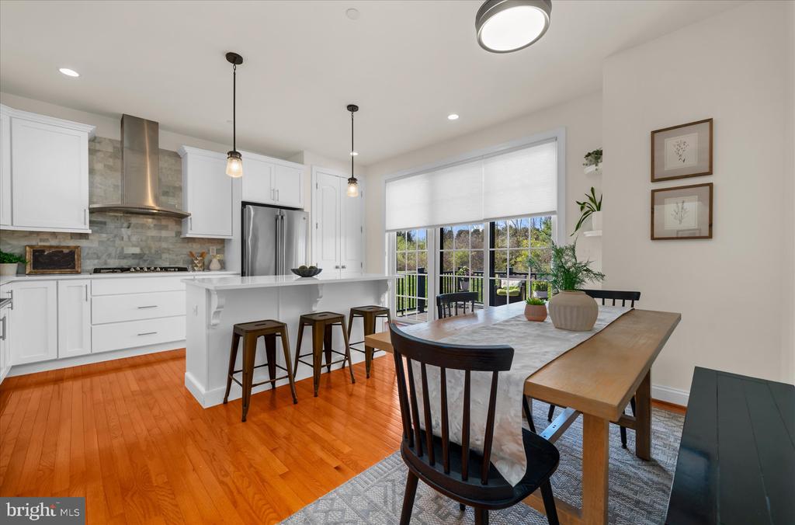
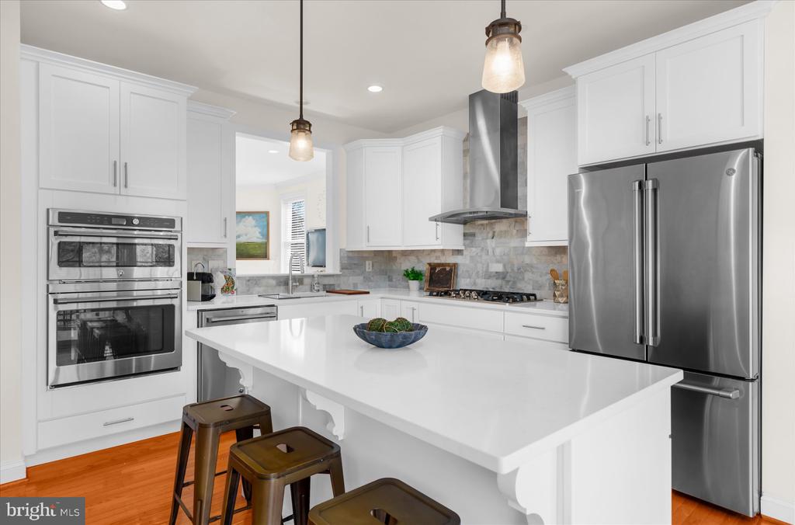
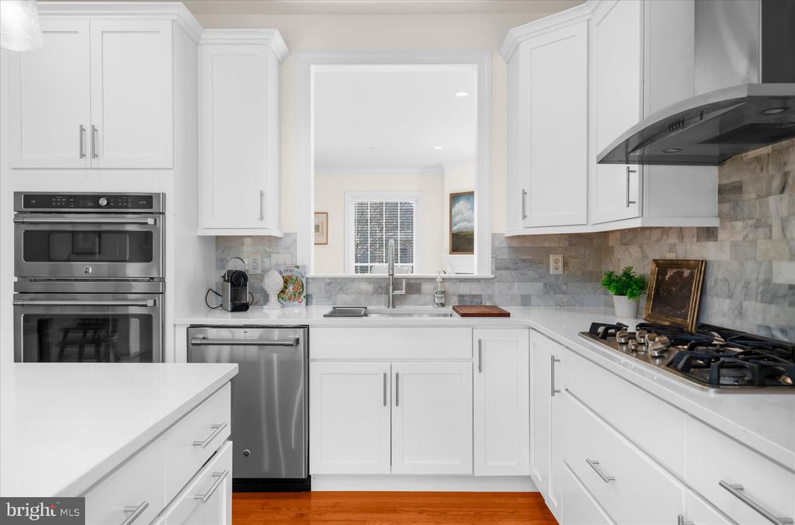
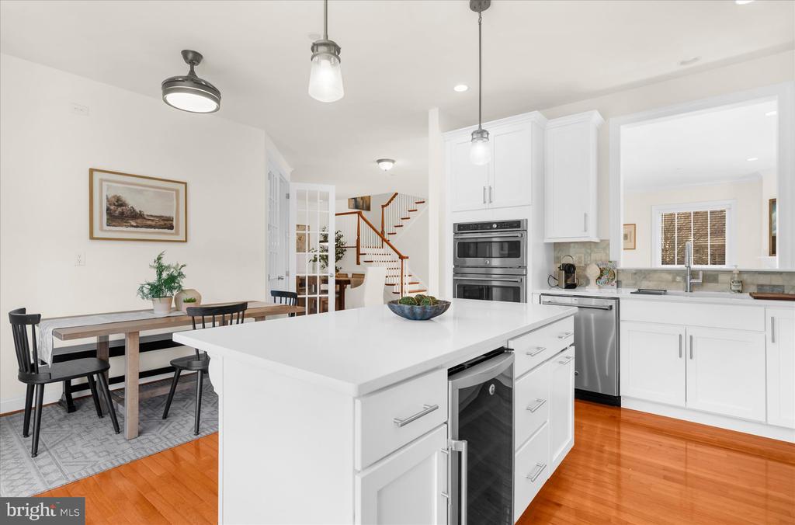
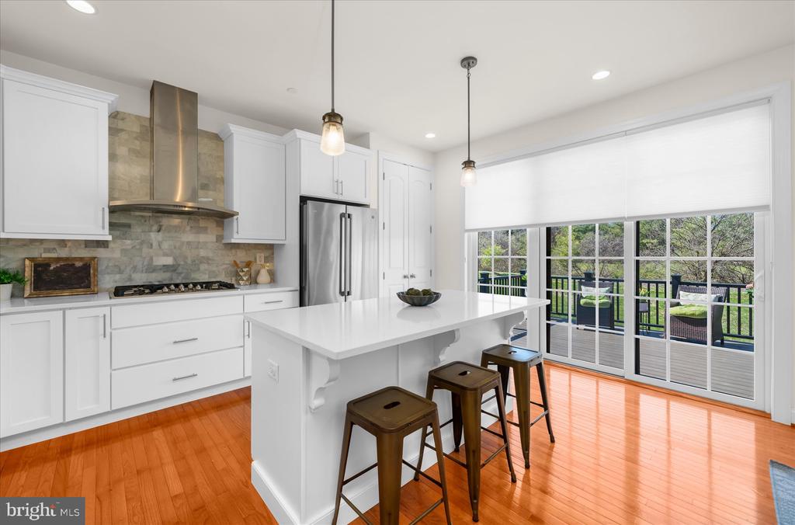
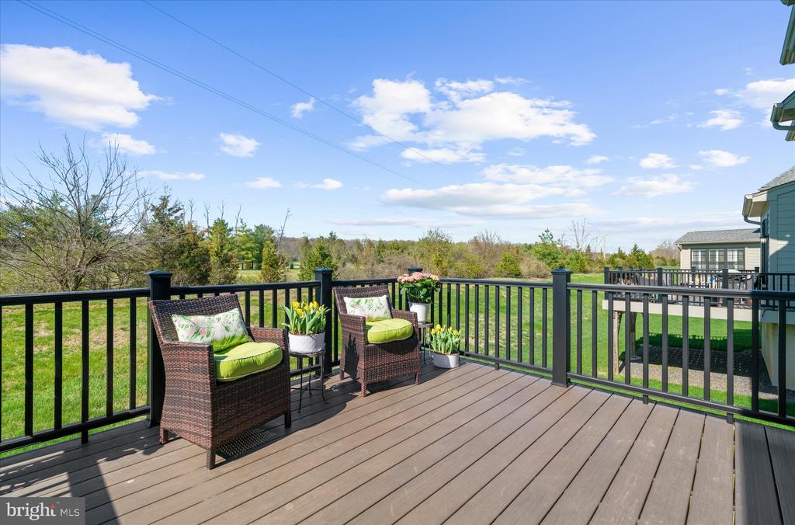
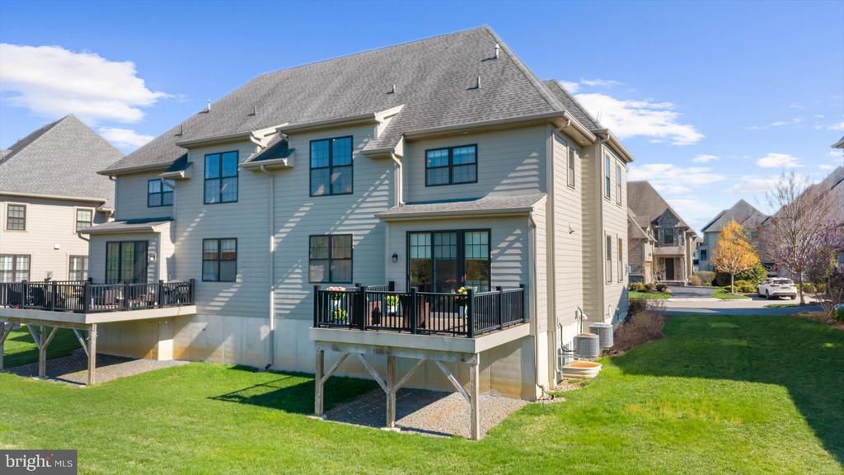
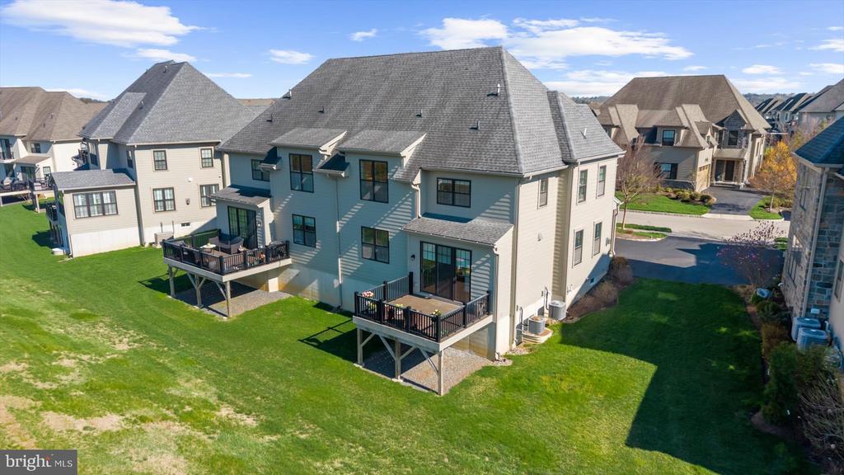
A newly remodeled kitchen features sleek quartz countertops complemented by a sophisticated marble backsplash, a center island equipped with a wine cooler, and a deep oversized sink, enhanced with a newly installed faucet and garbage disposal. From the kitchen, step out onto the private rear deck to enjoy the wide-open views and open air.
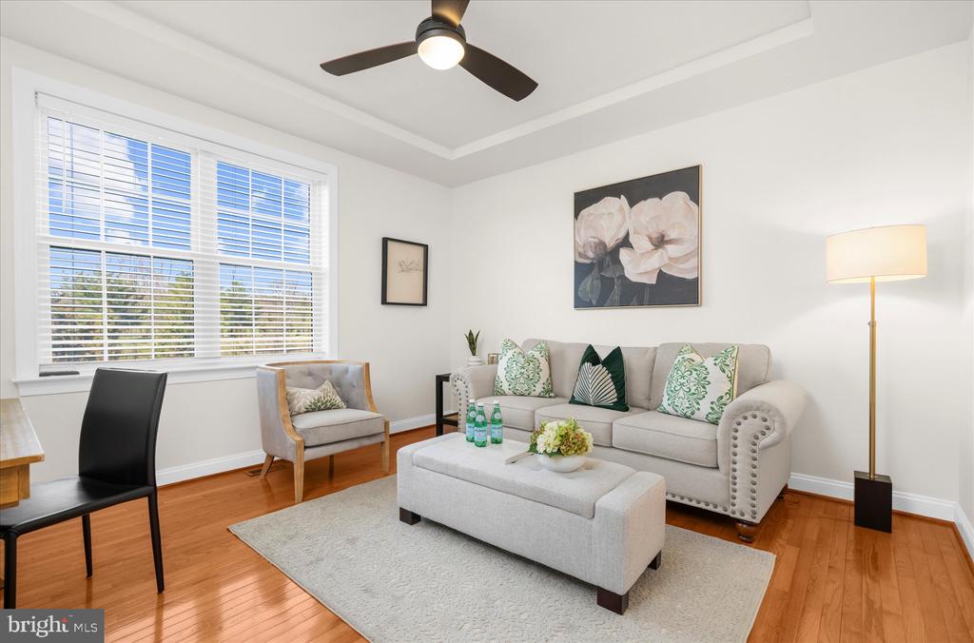
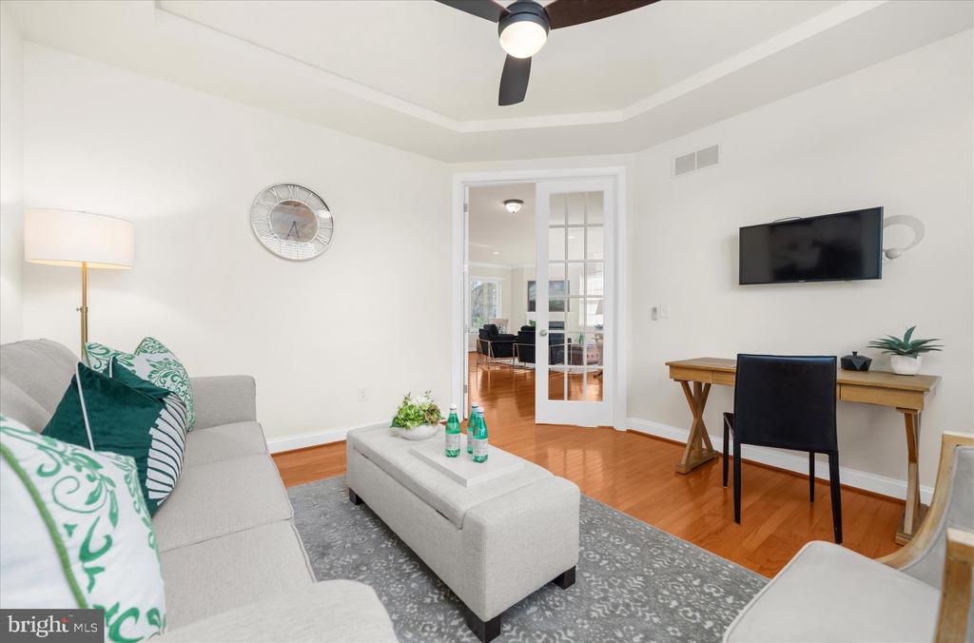
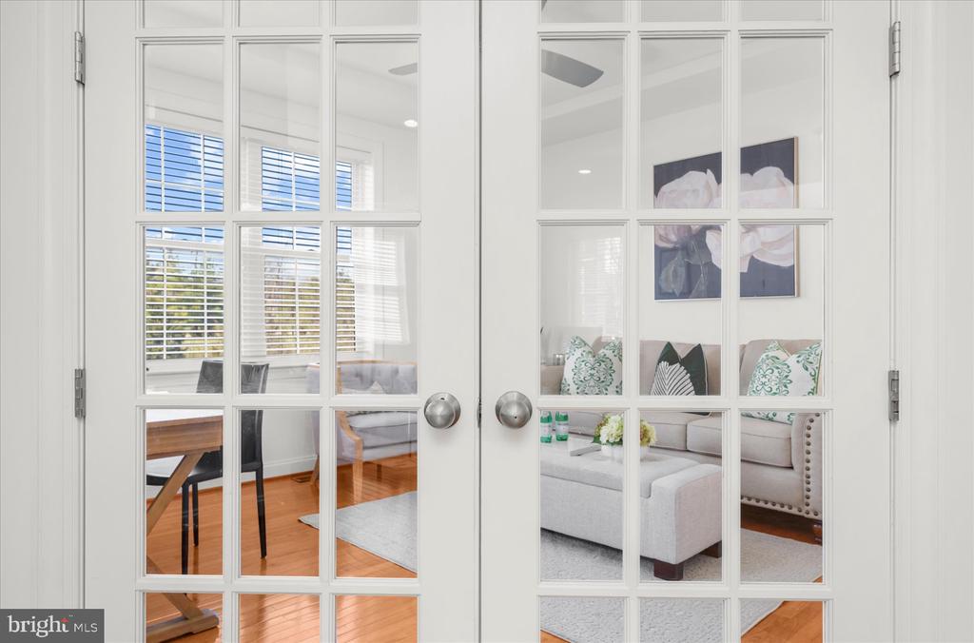
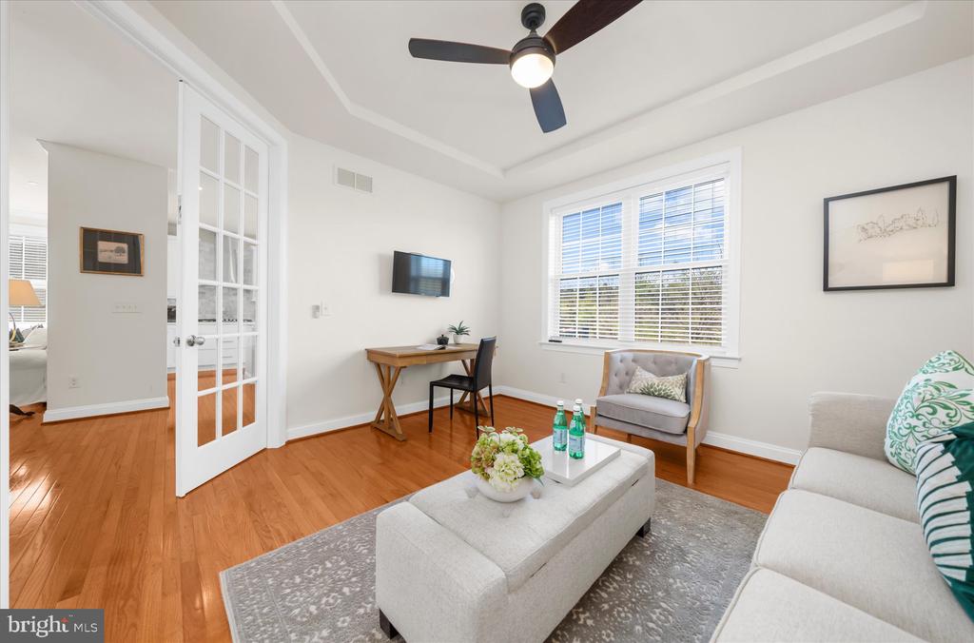
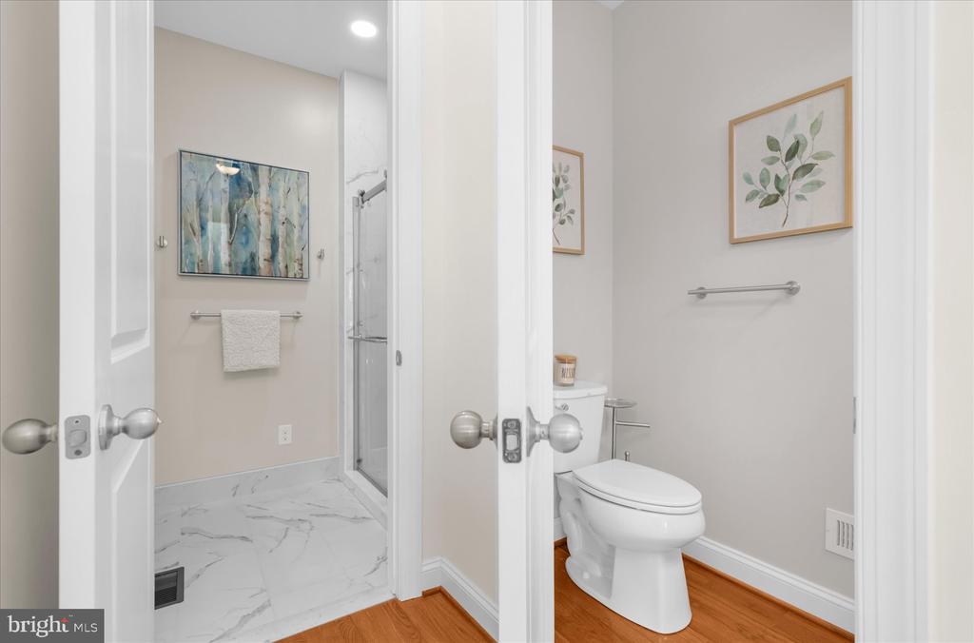
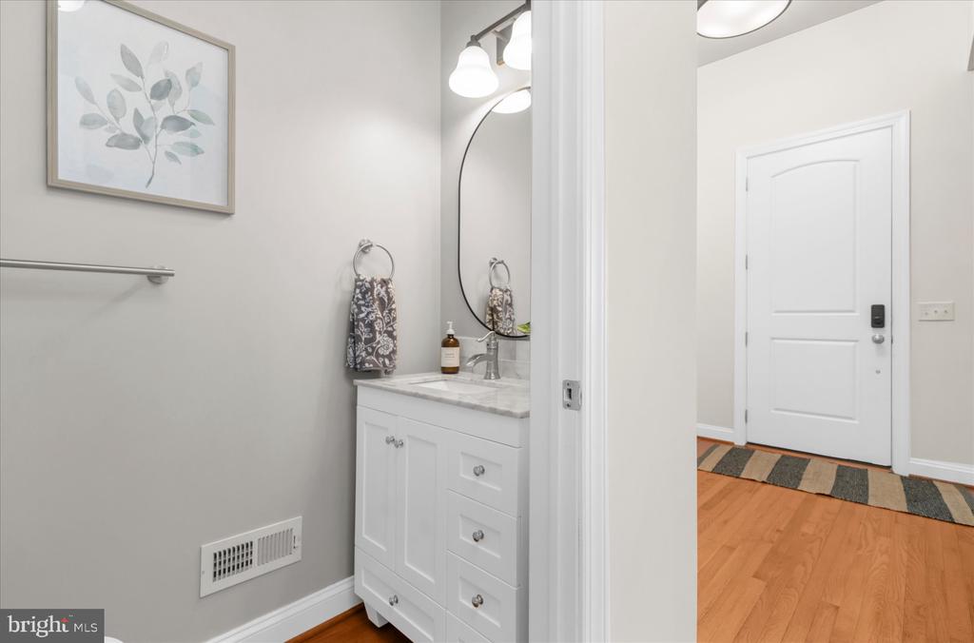
A truly one-of-a-kind feature is the newly constructed custom steel wash station located immediately off the entrance, thoughtfully added for ultimate everyday convenience. Designed as a dedicated pet spa or a highly functional mudroom to wash off boots and outdoor gear, it keeps the rest of your home pristine and is perfectly paired with an adjacent half bath. Across the hall, double French doors open to a versatile room that can serve as a quiet private office or a convenient first-floor bedroom option for elderly parents, offering easy accessibility without the need for stairs.
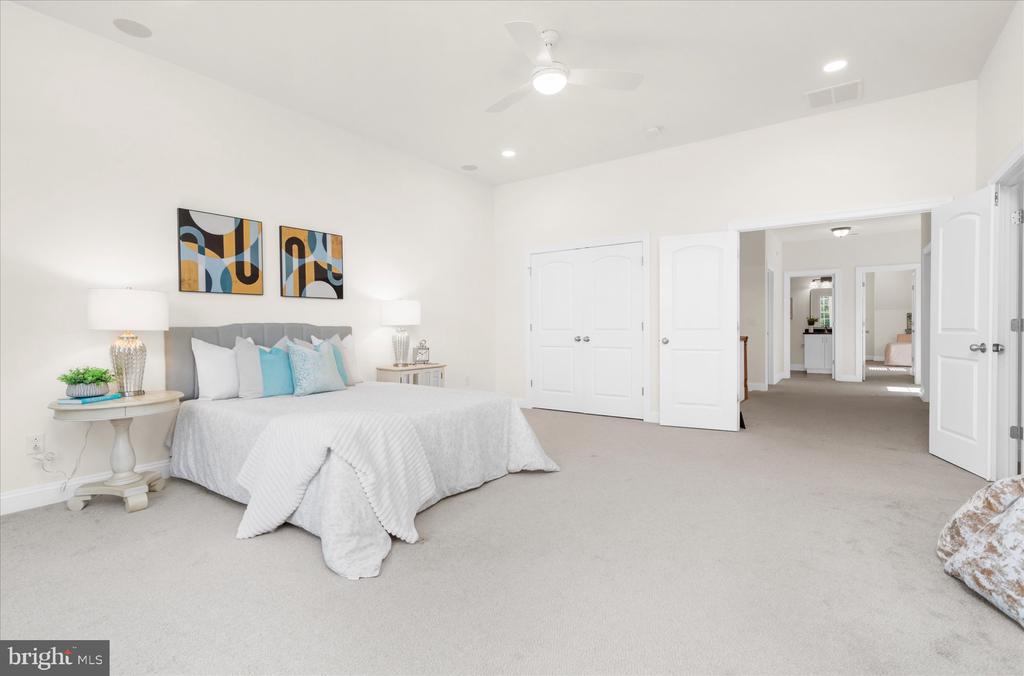
For the ultimate entertainment experience, the home is pre-wired for a custom whole-house audio system. The dedicated central connection hub is conveniently located in the primary bedroom--simply plug your equipment into this integrated control center to enjoy seamless sound through built-in ceiling speakers installed across the main living areas, the second floor, and the primary en-suite (audio system is included in as-is condition).
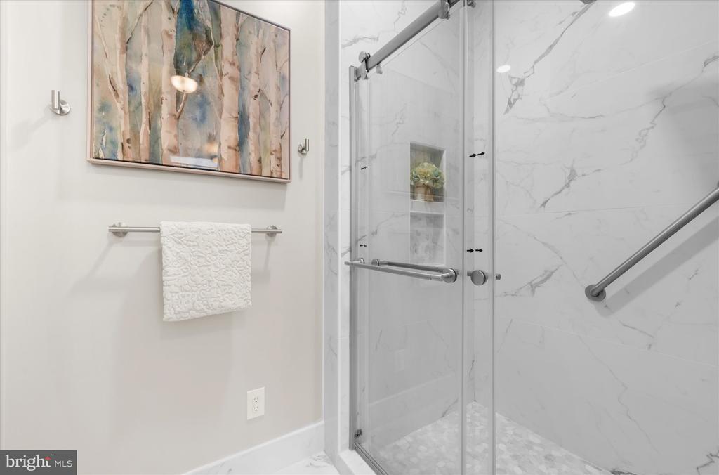
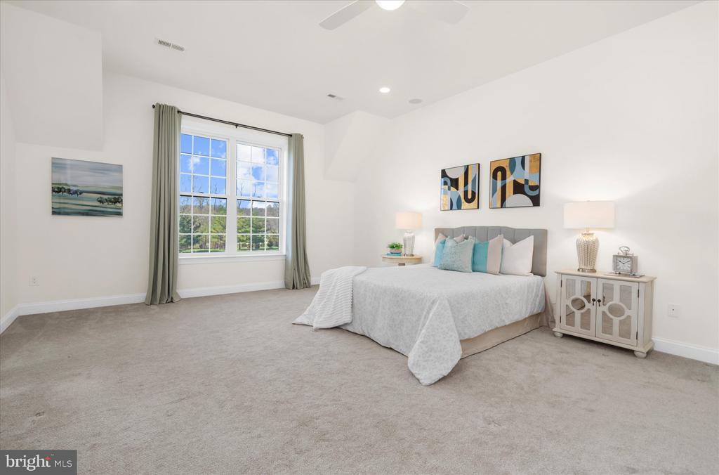
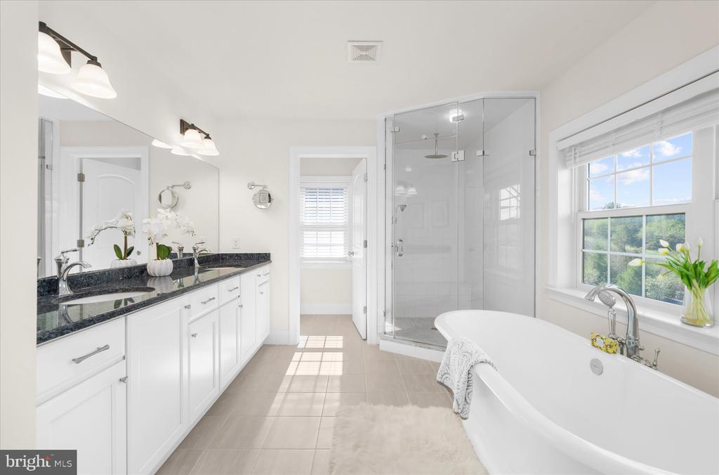
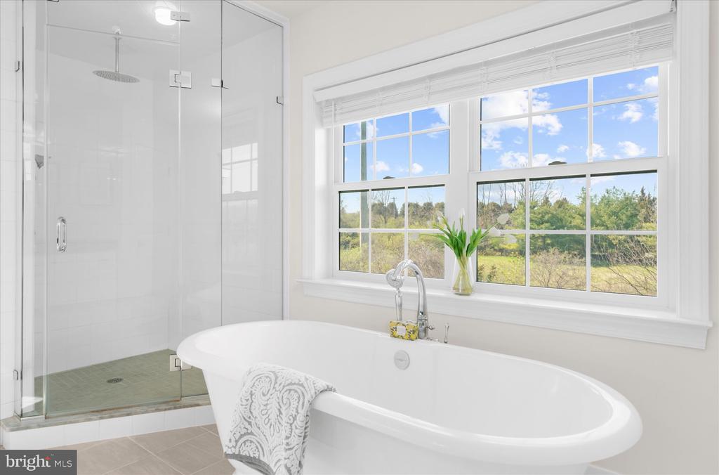
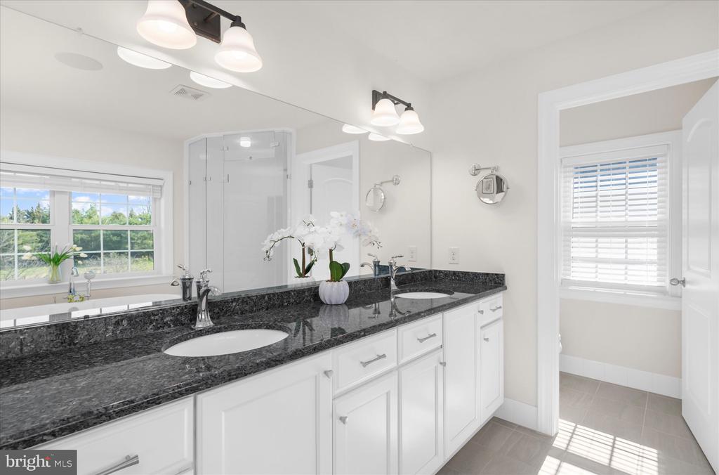
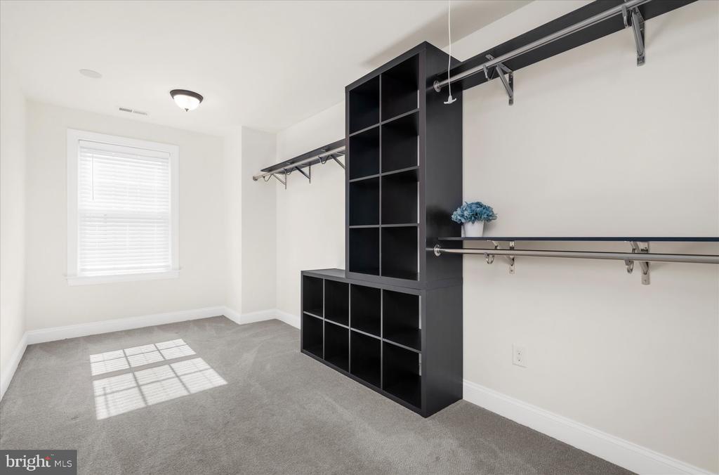
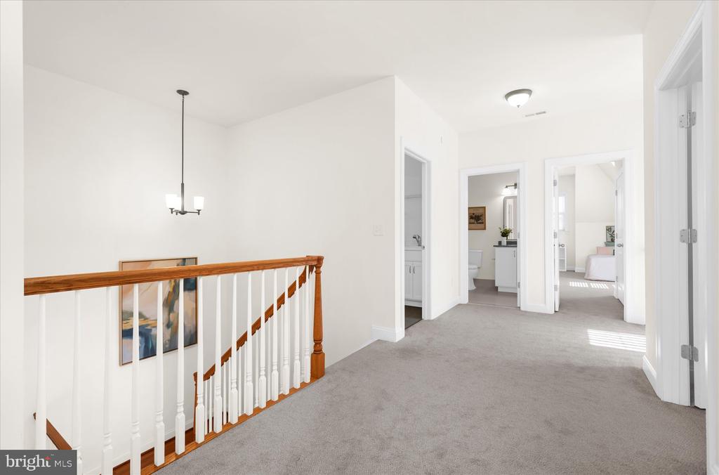
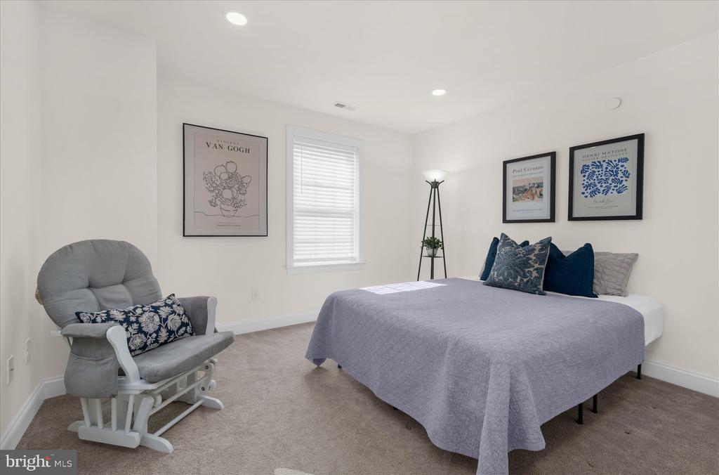
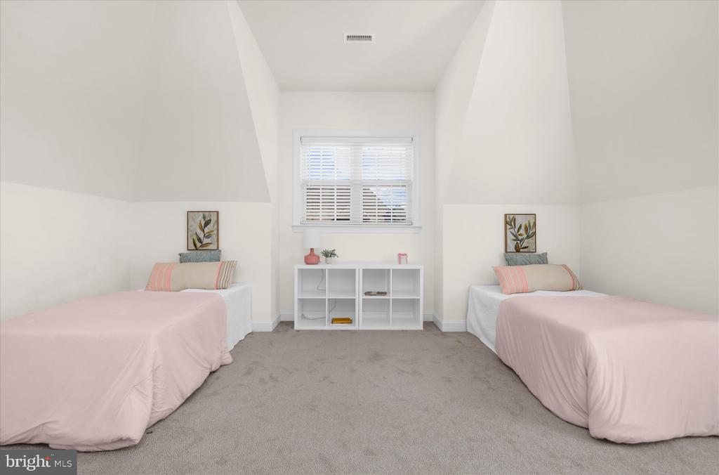
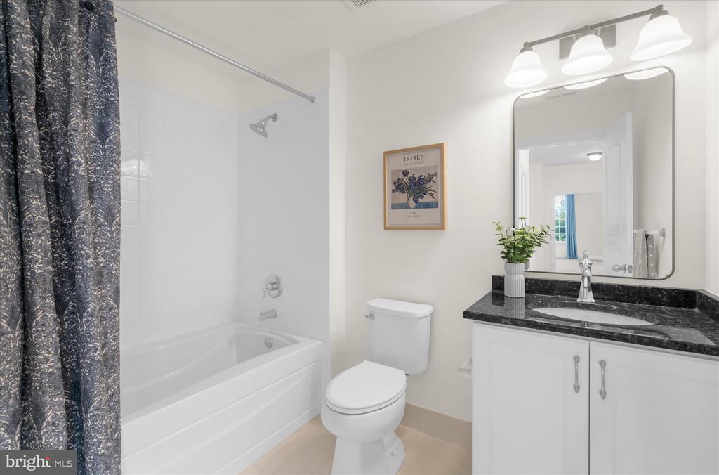
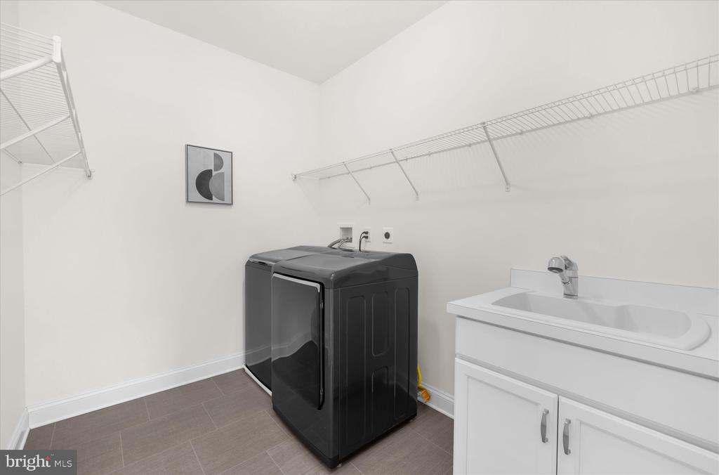
The second floor features three generously sized bedrooms, all thoughtfully equipped with recessed lighting to create a bright and modern ambiance. The luxurious primary suite includes an expansive walk-in closet, generous additional closet space, and an opulent private bath featuring a sleek, glass-enclosed steam shower stall, an elegant freestanding soaking tub bathed in natural light, and dual vanities. Two additional well-appointed bedrooms, each offering ample living space, along with a convenient laundry room, complete this level. The expansive unfinished basement remains a clean slate, ready to be transformed into your dream home gym or media center.
Beyond the walls of the home, you are situated in a premier school district featuring a top-rated elementary school with a perfect 10/10 rating. One of the standout benefits of this maintenance-free lifestyle is the meticulous snow removal service that clears right up to your front door, offering true peace of mind during winter months.
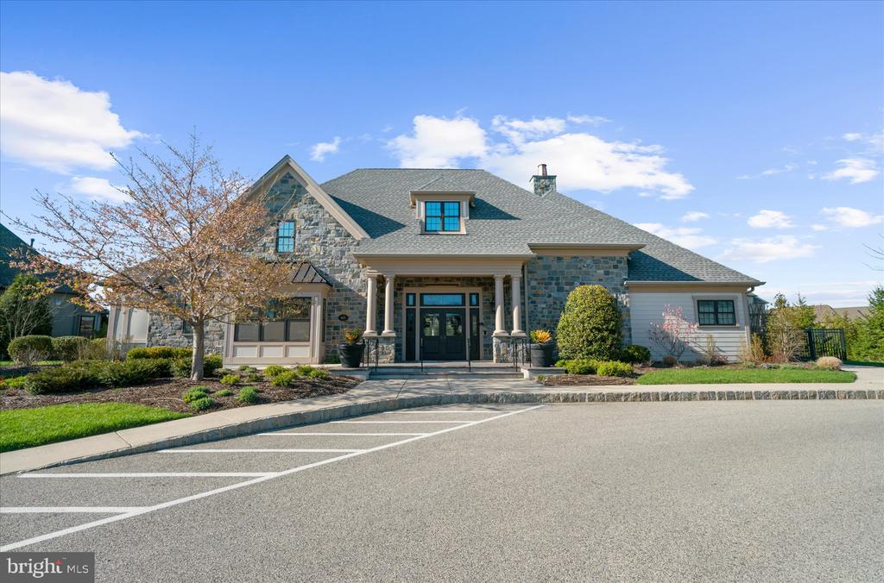
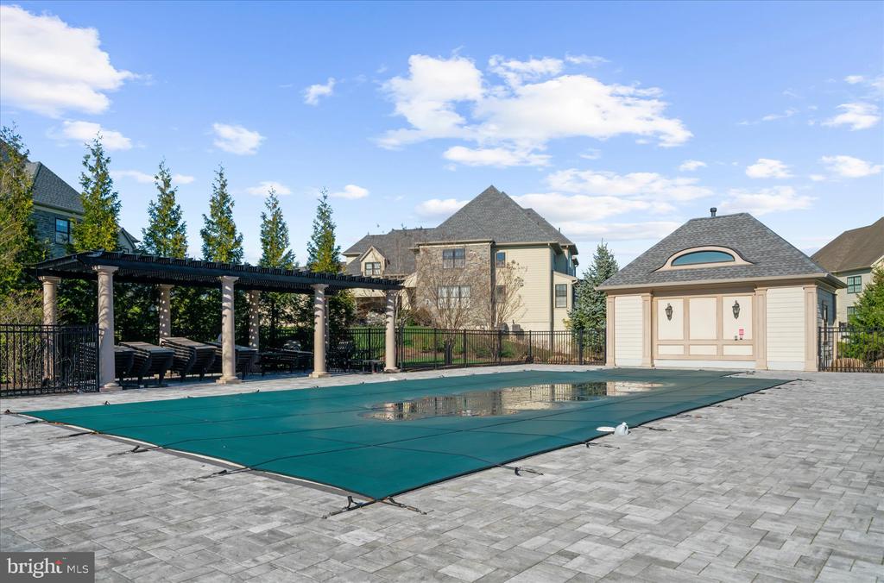
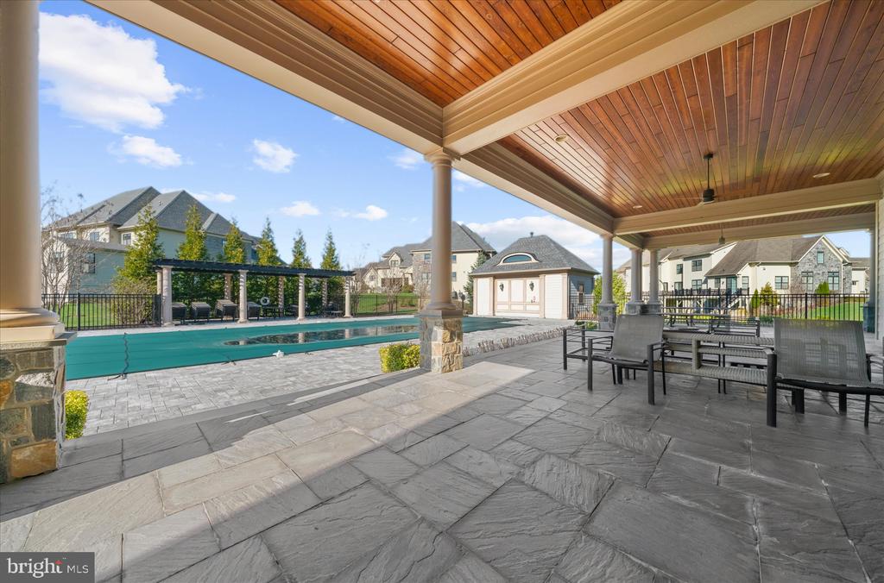
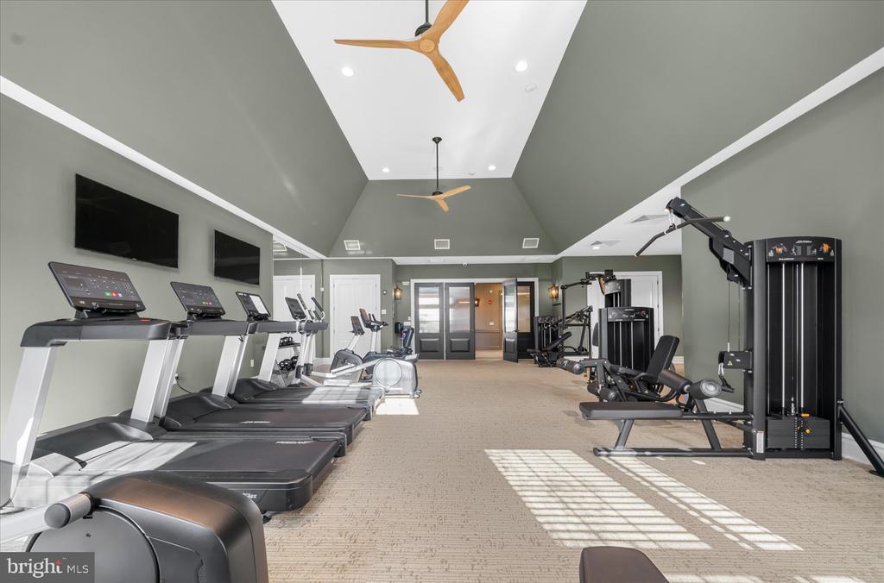
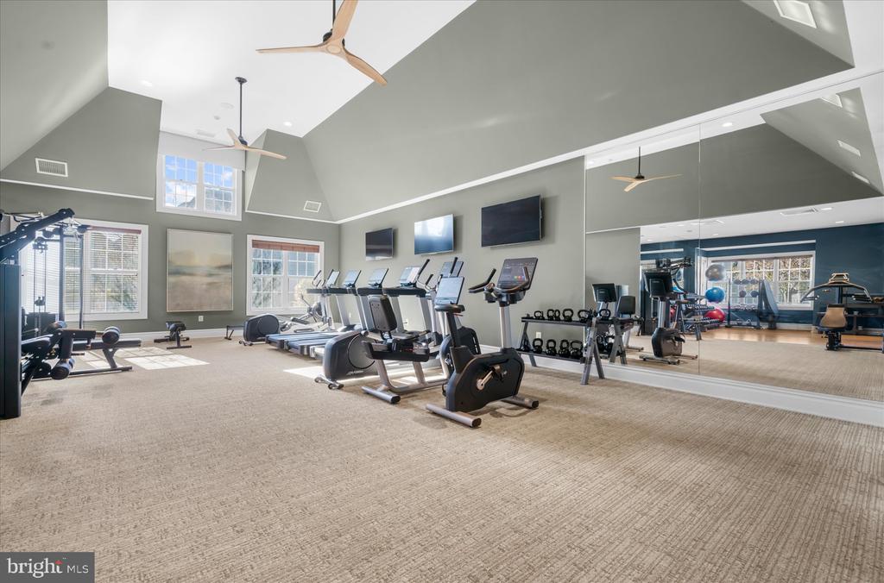
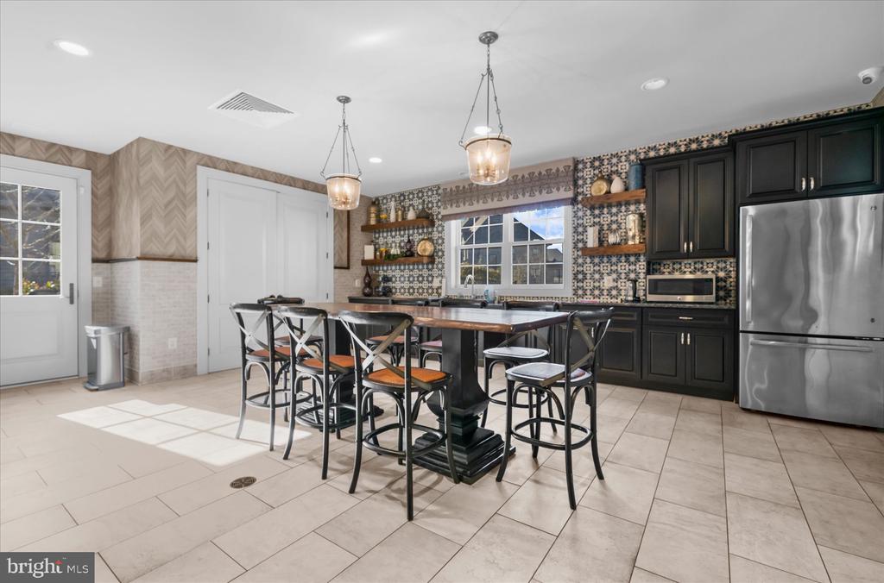
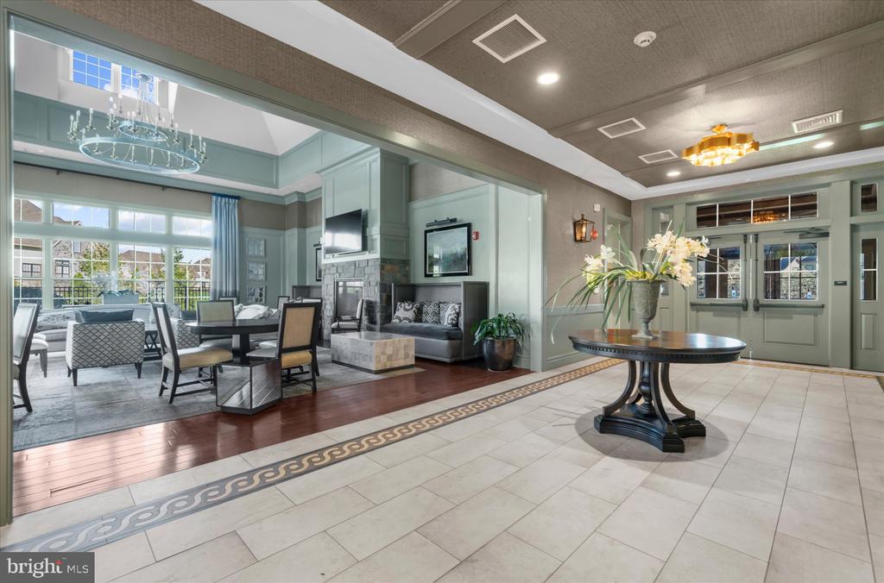
The Reserve at Creekside offers world-class amenities, including a 4,500 sq. ft. clubhouse with a fitness center, gathering room, and outdoor pool. This unparalleled location borders the prestigious Philadelphia Cricket Club and Erdenheim Farm, while being just minutes from the natural beauty of Wissahickon Park. Enjoy a vibrant lifestyle with quick access to the shops and renowned dining of Flourtown and Chestnut Hill, along with effortless commuting via the Fort Washington train station, Routes 309, 476, and the PA Turnpike. This is a rare opportunity to own a move-in ready home in highly sought-after Whitemarsh Township. Schedule your private tour today!

3
beds

3
baths

2,811 Sq.Ft. LIVING AREA

4,888 Sq.Ft. lot

Ellen Hass

Ellen Hass

Features & Amenities

Interior

  • total bedrooms3
  • Total bathrooms3
  • full bathrooms3
  • Flooring Hardwood, Ceramic Tile, Carpet
  • Fireplace Gas/Propane
  • APPLIANCES Built-In Microwave, Dishwasher, Dryer, Refrigerator, Stainless Steel Appliances, Washer, Cooktop, Range Hood, Oven - Wall
  • other interior Features Breakfast Area, Chair Railings, Crown Moldings, Floor Plan - Open, Kitchen - Eat-In, Bathroom - Soaking Tub, Bathroom - Stall Shower, Bathroom - Tub Shower, Bathroom - Walk-In Shower, Built-Ins, Carpet, Ceiling Fan(s), Kitchen - Gourmet, Kitchen - Island, Pantry, Primary Bath(s), Recessed Lighting, Sound System, Sprinkler System, Store/Office, Upgraded Countertops, Walk-in Closet(s), Wood Floors

Area & Lot

  • Status Sold
  • Date Sold June 10, 2026
  • Living Area2,811 Sq.Ft.
  • Lot Area4,888 Sq.Ft.
  • MLS® IDPAMC2175030
  • TypeResidential
  • YEAR BUILT2017
  • NeighborhoodFlourtown
  • Architecture StylesCarriage House
  • Elementary SchoolWHITEMARSH
  • Middle SchoolCOLONIAL
  • High SchoolPLYMOUTH WHITEMARSH

Exterior

  • STORIES2
  • Garage Space2.0
  • water SourcePublic
  • utilitiesCable TV Available, Electric Available, Natural Gas Available
  • roofAsphalt, Shingle
  • parkingAttached Garage
  • HEAT TYPECentral, Forced Air
  • AIR CONDITIONINGCentral A/C
  • sewerPublic Sewer
  • SubstructureConcrete Perimeter
  • Disability FeaturesNone
  • HOA AmenitiesClub House, Fitness Center, Pool - Outdoor
  • security FeaturesSprinkler System - Indoor, Smoke Detector, Carbon Monoxide Detectors, Exterior Cameras
  • other exterior FeaturesExterior Lighting, Gutter System

Financial

  • Sales Price$1,175,000
  • Real Estate Tax $10,196/yr
  • HOA $450/mo
  • Zoning EXR

Work With Us

With a proven track record as the #1 Real Estate Small Team in Pennsylvania and Philadelphia, Team Whetzel brings unmatched expertise in Northwest Philadelphia and surrounding suburbs, the Main Line and Center City. Let us bring you home — locally, regionally, or around the world.

Follow Us on Instagram