Leave a Message

Thank you for your message. We will be in touch with you shortly.

531 ROCK GLEN DRIVE
531 ROCK GLEN DRIVE
531 ROCK GLEN DRIVE
531 ROCK GLEN DRIVE
531 ROCK GLEN DRIVE
531 ROCK GLEN DRIVE
531 ROCK GLEN DRIVE
531 ROCK GLEN DRIVE
531 ROCK GLEN DRIVE
531 ROCK GLEN DRIVE
531 ROCK GLEN DRIVE
531 ROCK GLEN DRIVE
531 ROCK GLEN DRIVE
531 ROCK GLEN DRIVE
531 ROCK GLEN DRIVE
531 ROCK GLEN DRIVE
531 ROCK GLEN DRIVE
SEE ALL PHOTOS
531 ROCK GLEN DRIVE
531 ROCK GLEN DRIVE
531 ROCK GLEN DRIVE
531 ROCK GLEN DRIVE
531 ROCK GLEN DRIVE
531 ROCK GLEN DRIVE
531 ROCK GLEN DRIVE
531 ROCK GLEN DRIVE
531 ROCK GLEN DRIVE
531 ROCK GLEN DRIVE
531 ROCK GLEN DRIVE
531 ROCK GLEN DRIVE
531 ROCK GLEN DRIVE
531 ROCK GLEN DRIVE
531 ROCK GLEN DRIVE
531 ROCK GLEN DRIVE
531 ROCK GLEN DRIVE
Pending

531 ROCK GLEN DRIVE

531 ROCK GLEN DRIVE, WYNNEWOOD, PA 19096

$639,000
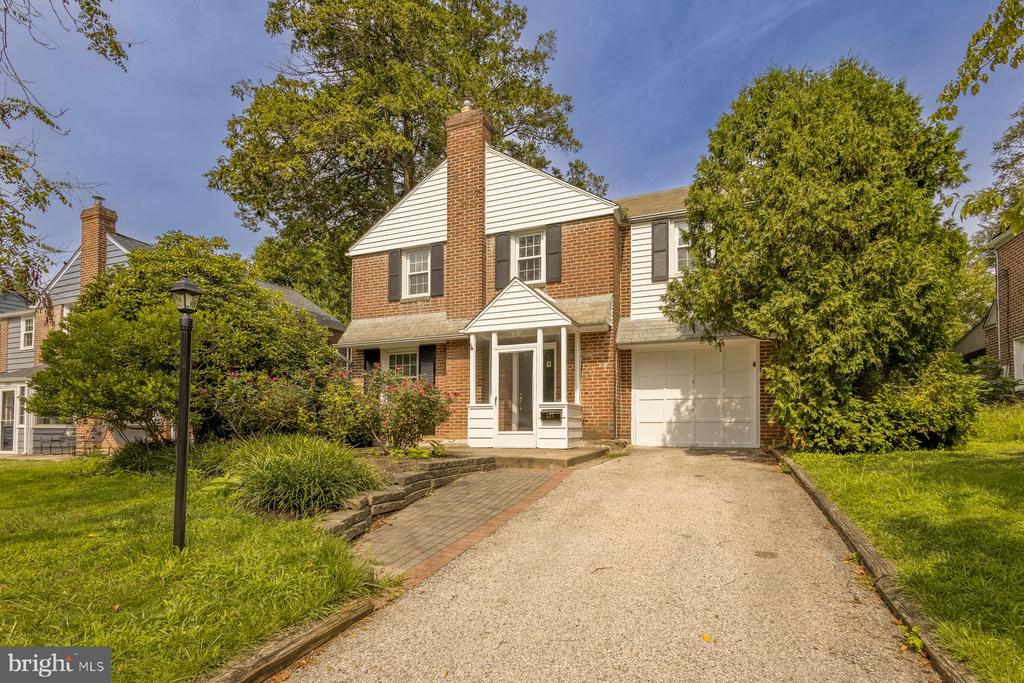
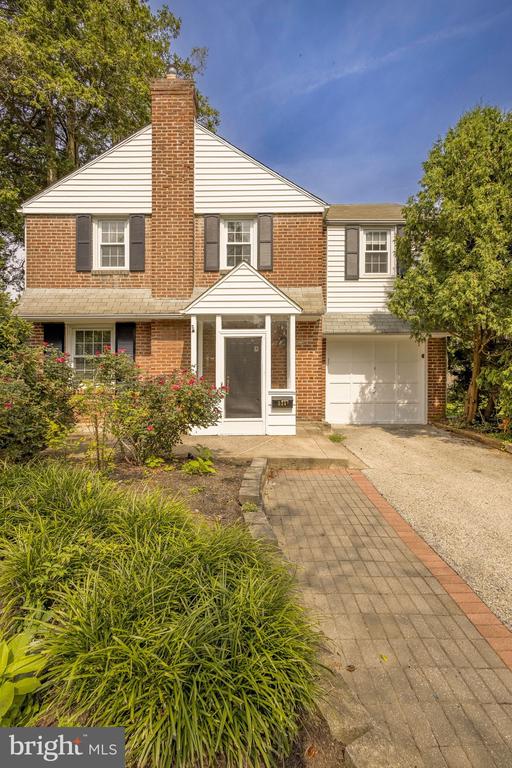
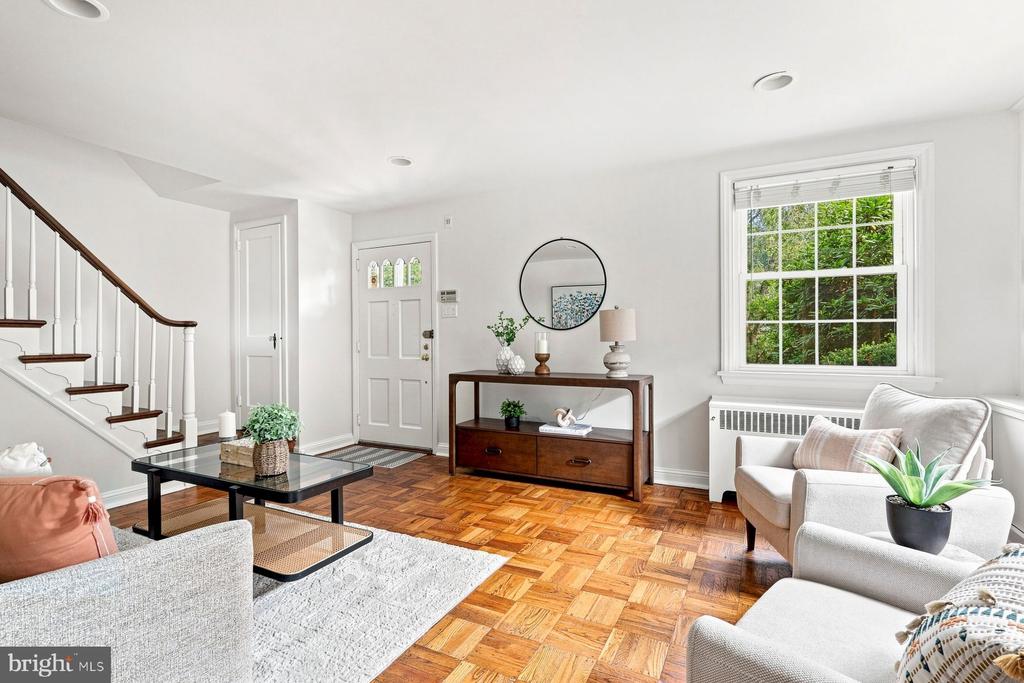
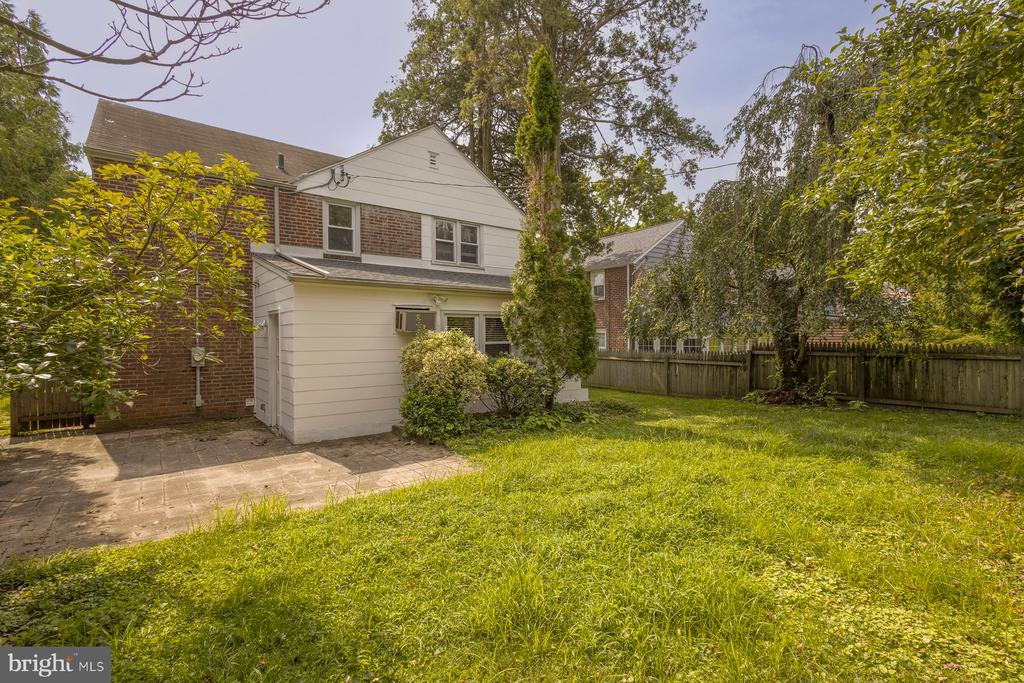
Set on a quiet, tree-lined street in Wynnewood's Penn Wynne neighborhood, 531 Rock Glen Drive offers three bedrooms, two-and-a-half baths, a finished basement, and a flat, fenced backyard--all within the Lower Merion School District. Freshly painted throughout, the home combines classic character with comfortable, flexible living space.

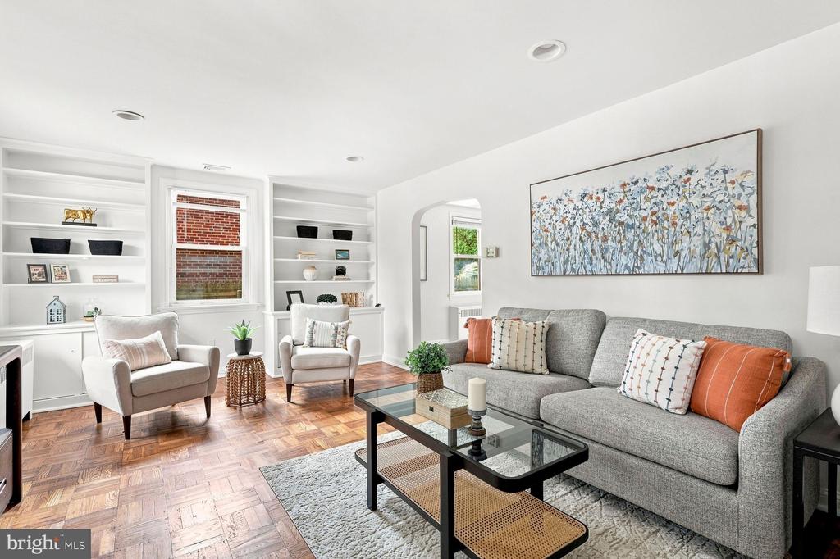
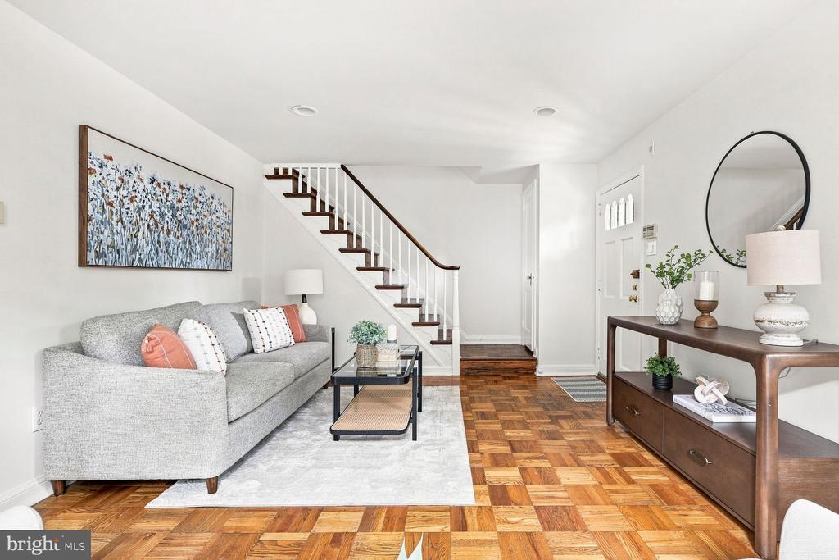
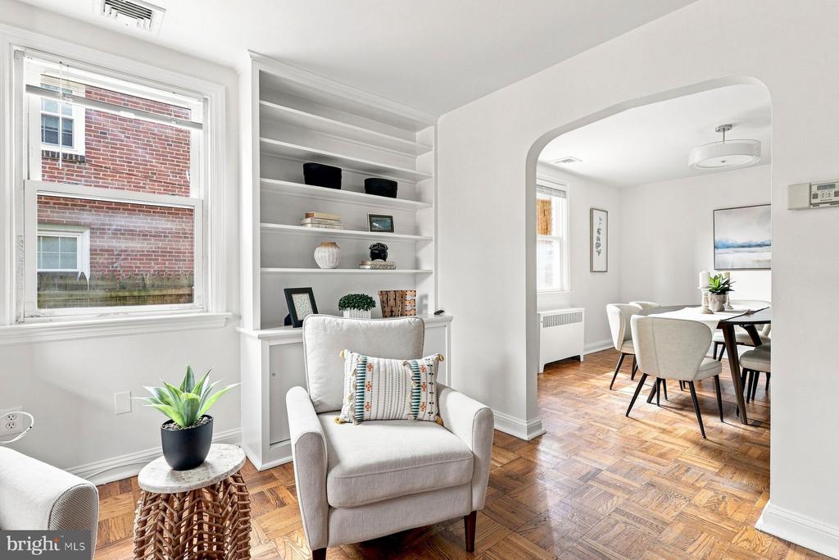
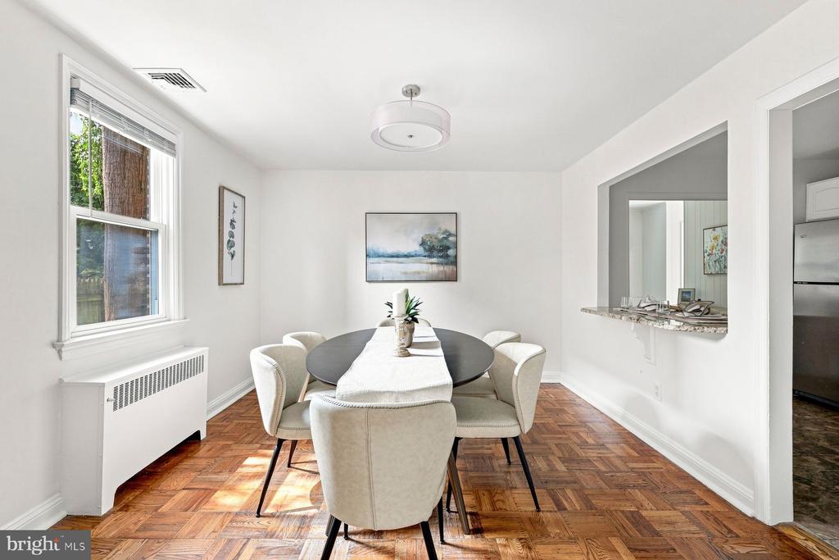
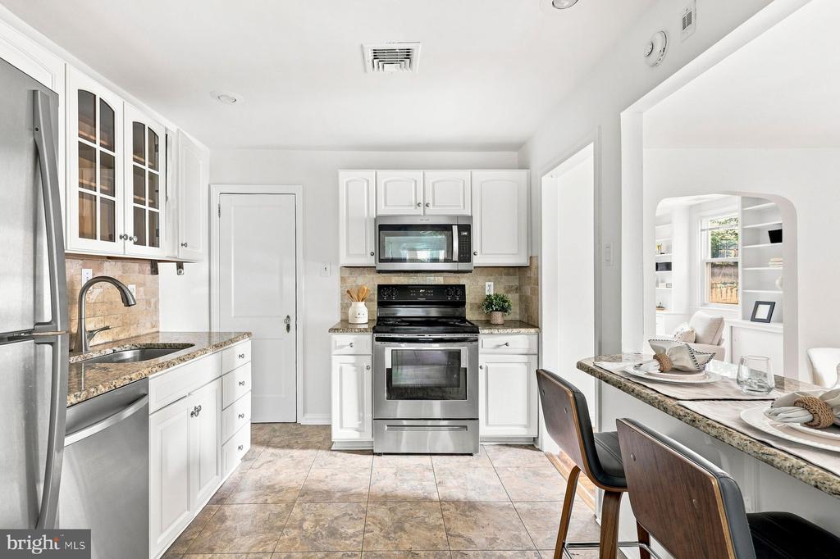
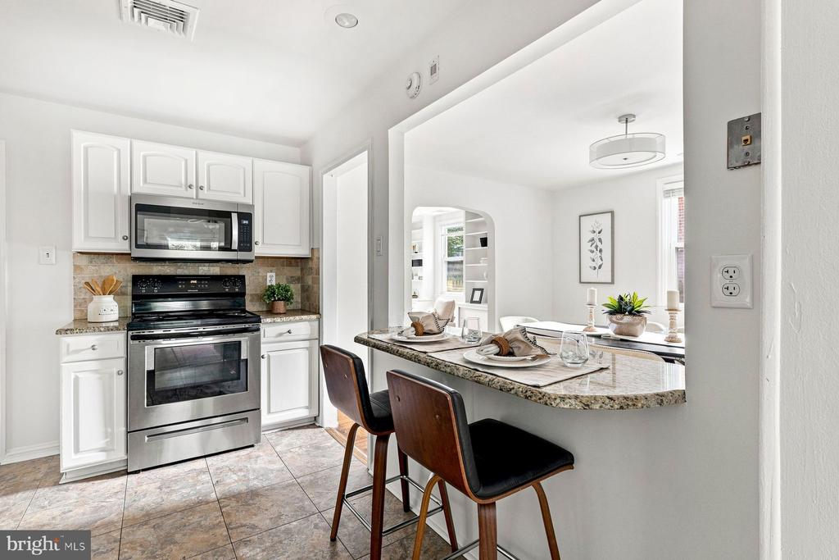
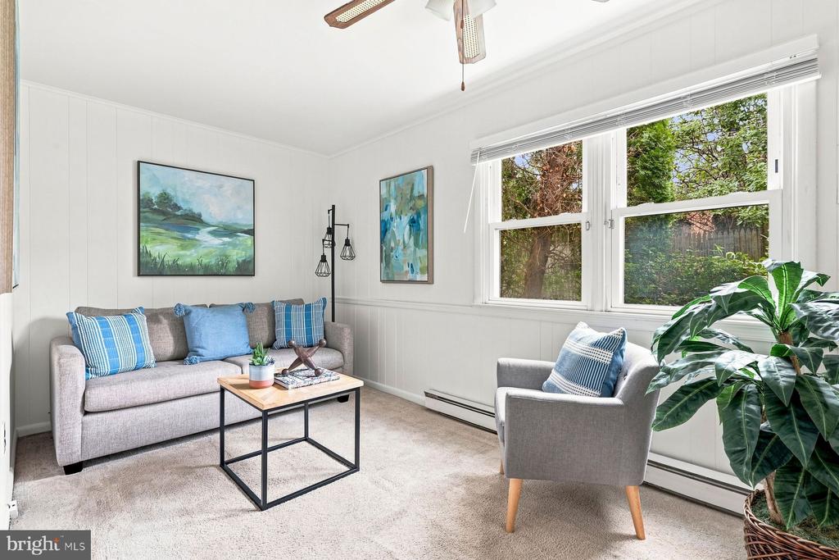
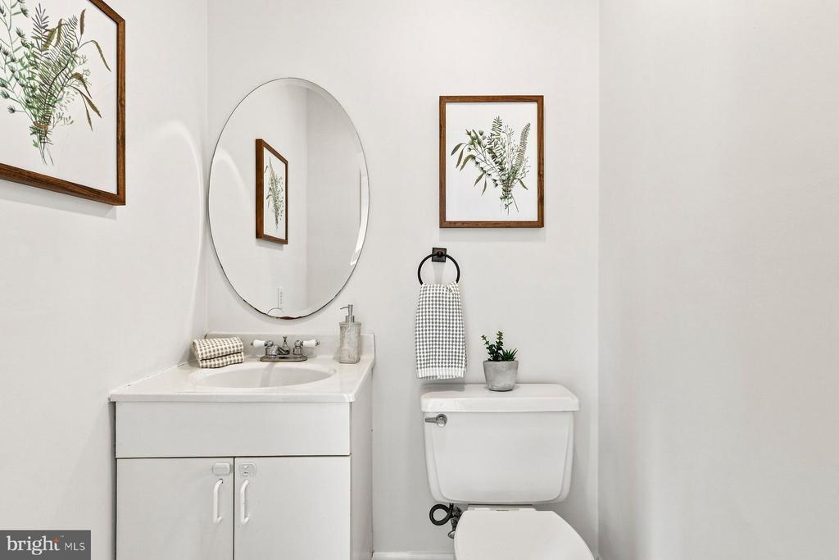
The living room features handsome built-in bookshelves and hardwood floors that continue into the dining room. The dining room opens directly to the kitchen with white cabinetry, granite countertops, and stainless-steel appliances. Just off the kitchen, a versatile TV/Media Room with its own half bath provides additional space for everyday living and entertaining.

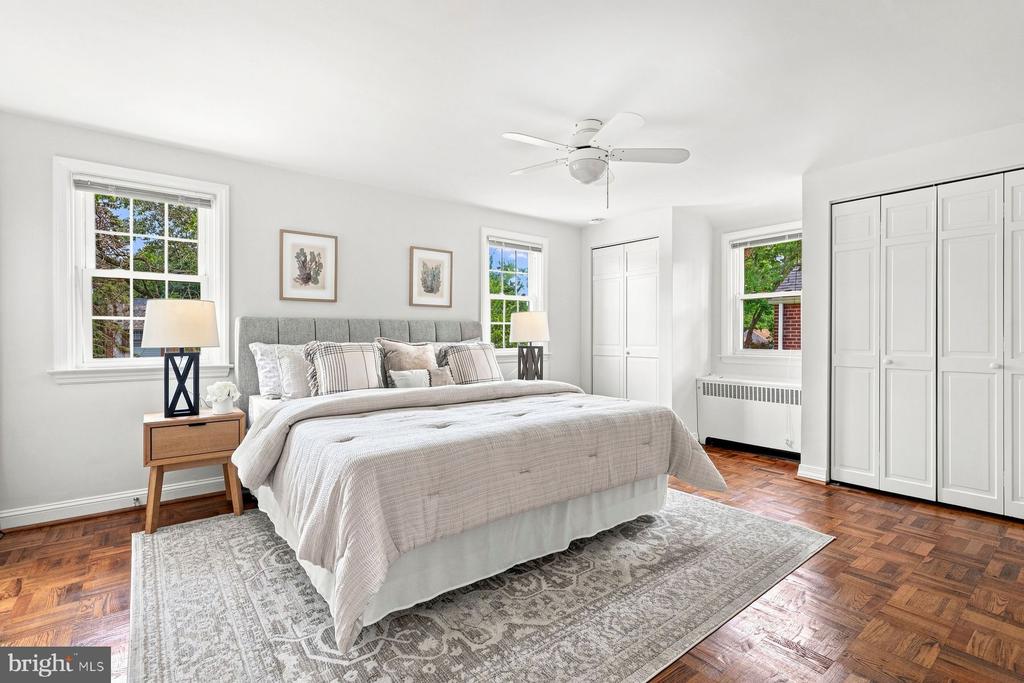
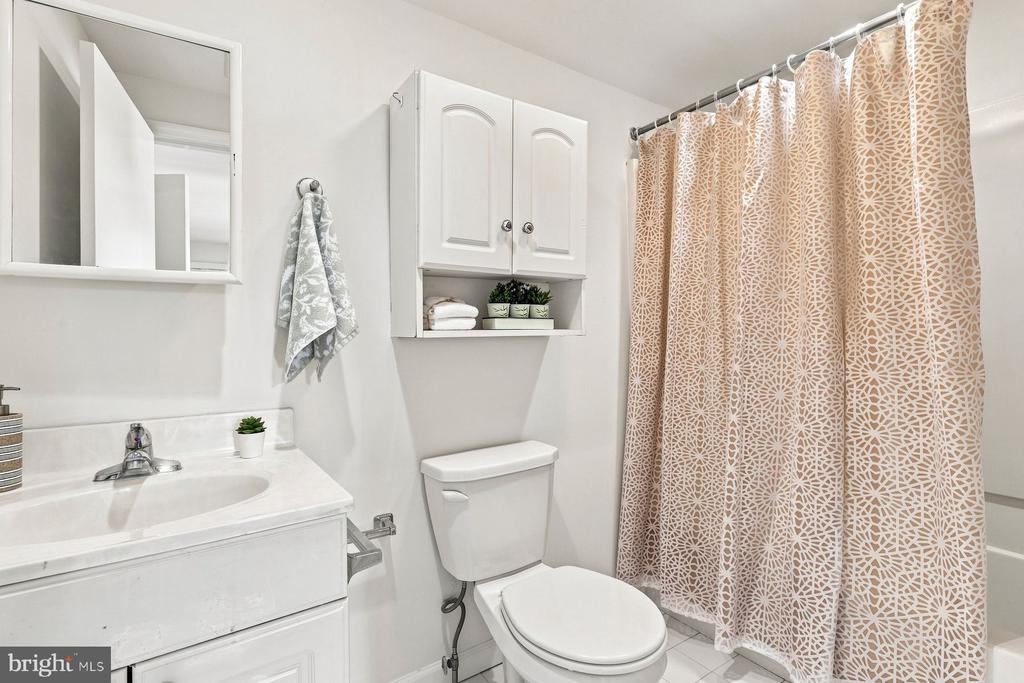
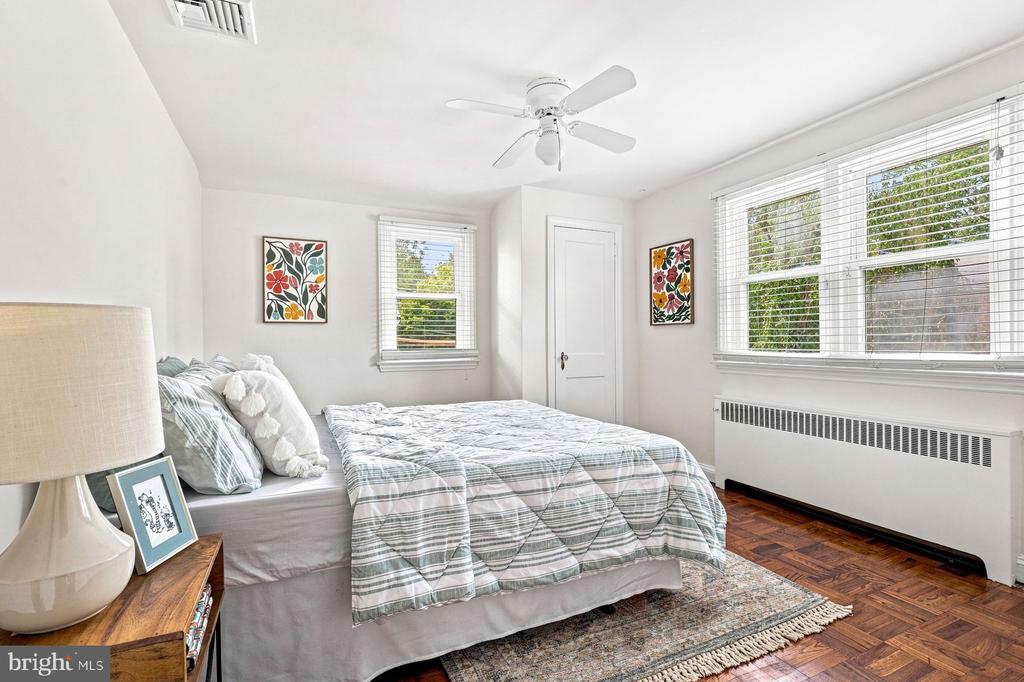
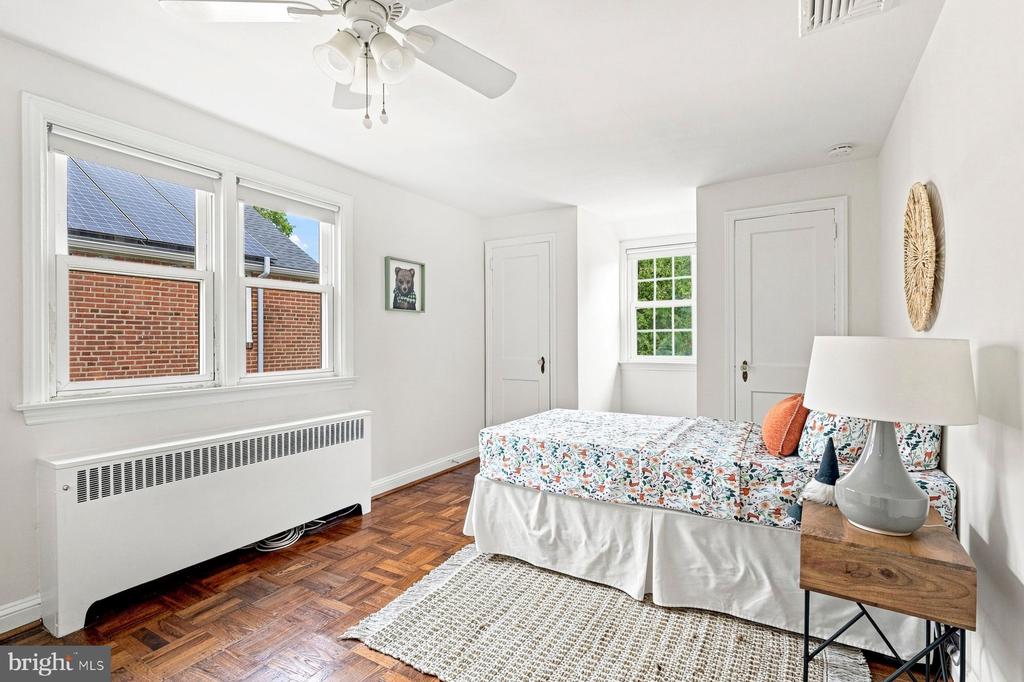
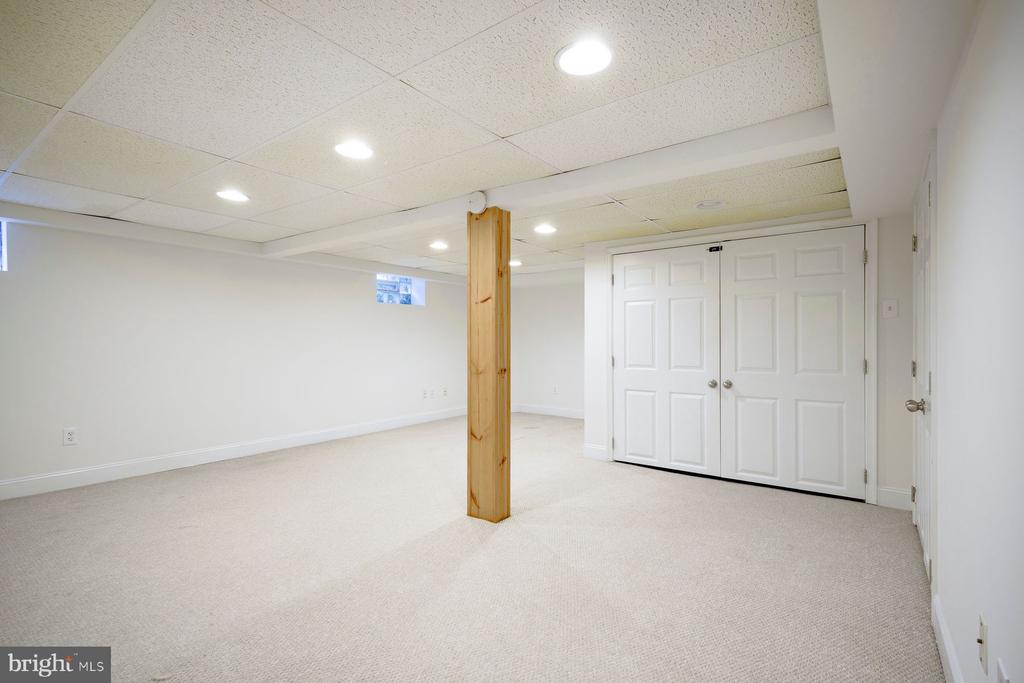
Upstairs are three bedrooms with hardwood floors and ample closet space, along with two full bathrooms. The finished basement adds flexible living space. Outside, the flat, fenced backyard offers a private setting for entertaining, gardening, or play, and a one-car garage provides additional storage.

Wynnewood Valley Park, Penn Wynne Park, and the Penn Wynne Library are all nearby, along with neighborhood shops and everyday conveniences.

3
beds

3
baths

2,003 Sq.Ft. LIVING AREA

5,202 Sq.Ft. lot

Nanci Fitzgerald

Nanci Fitzgerald

Ellen Hass

Ellen Hass

Features & Amenities

Interior

  • total bedrooms3
  • Total bathrooms3
  • full bathrooms2
  • half bathroom1
  • Laundry room Basement
  • Flooring Hardwood

Area & Lot

  • Status Pending
  • Living Area2,003 Sq.Ft.
  • Total Area2,003 Sq.Ft.
  • Lot Area5,202 Sq.Ft.
  • MLS® IDPAMC2190892
  • TypeResidential
  • YEAR BUILT1942
  • Architecture StylesColonial
  • School DistrictLOWER MERION

Exterior

  • STORIES2
  • Garage Space1.0
  • water SourcePublic
  • PoolNo Pool
  • roofAsphalt
  • lot featuresFront Yard, Rear Yard
  • parkingDriveway, Attached Garage
  • HEAT TYPE90 Forced Air, Baseboard - Electric
  • AIR CONDITIONINGCentral A/C
  • sewerPublic Sewer
  • SubstructureSlab
  • Disability FeaturesNone

Financial

  • Sales Price$639,000
  • Real Estate Tax $7,723/yr
  • Zoning RESIDENTIAL R5
image

Schedule a Showing

We would love to show you our beautiful property. Please select your preferred date and time below. An agent will be in touch shortly to confirm your appointment.

Schedule a Showing

We would love to show you our beautiful property. Please select your preferred date and time below. An agent will be in touch shortly to confirm your appointment.

Thank you for your interest in 531 ROCK GLEN DRIVE, WYNNEWOOD, PA 19096. We are reviewing your request and will be in touch shortly!

Mortgage Calculator

Estimate your monthly mortgage payment, including the principal and interest, property taxes, and HOA. Adjust the values to generate a more accurate rate.

All estimates are provided for informational purposes only. Actual amounts may vary.
$0,000 Your Payment 20 15 65
$0,000 Your Payment

Work With Us

With a proven track record as the #1 Real Estate Small Team in Pennsylvania and Philadelphia, Team Whetzel brings unmatched expertise in Northwest Philadelphia and surrounding suburbs, the Main Line and Center City. Let us bring you home — locally, regionally, or around the world.

Follow Us on Instagram