Leave a Message

Thank you for your message. We will be in touch with you shortly.

415 W MORELAND AVENUE
SEE ALL PHOTOS
415 W MORELAND AVENUE
For Sale

415 W MORELAND AVENUE

415 W MORELAND AVENUE, PHILADELPHIA, PA 19118

$4,250,000
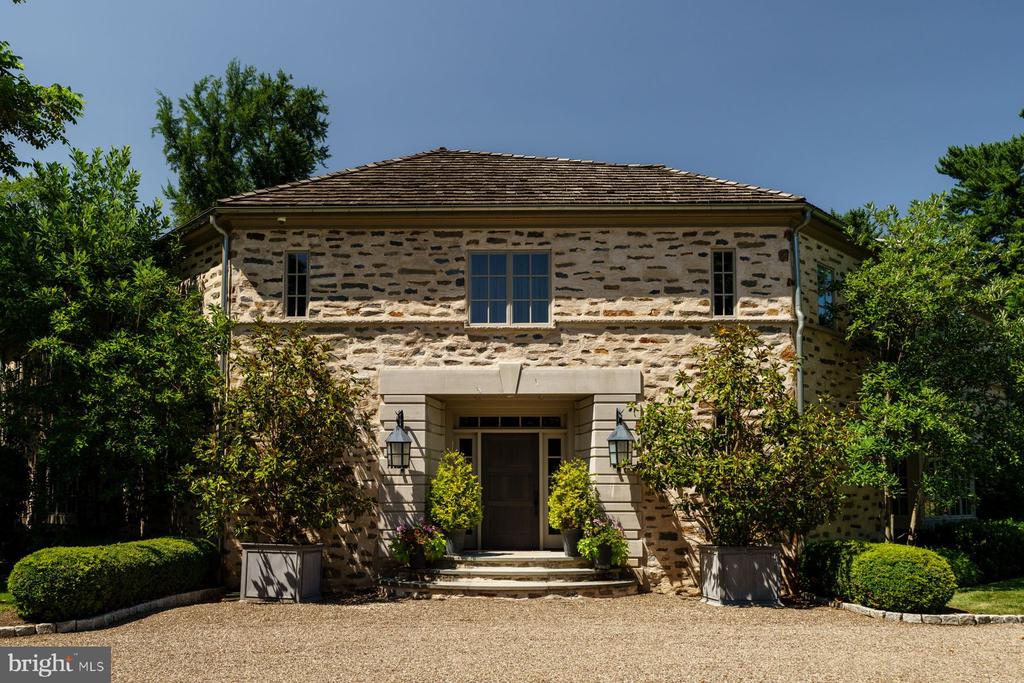
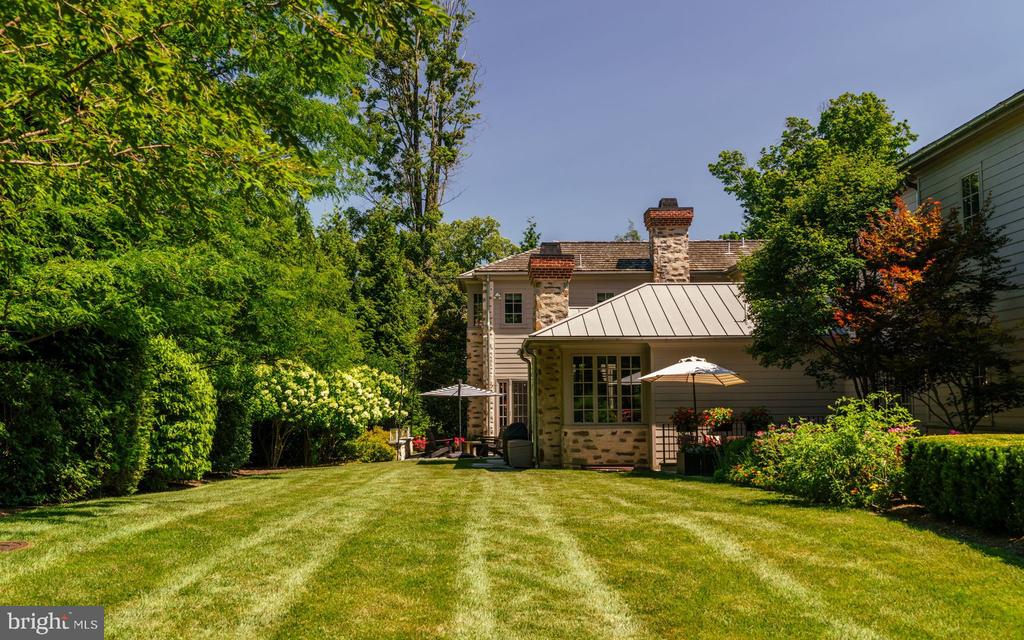
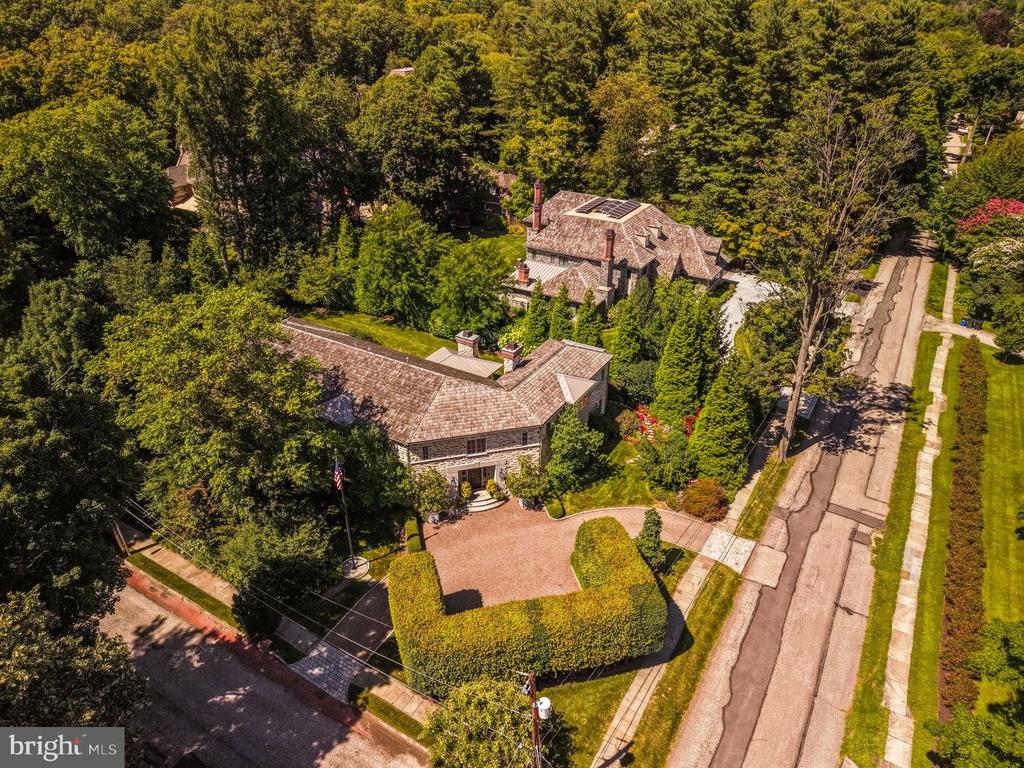
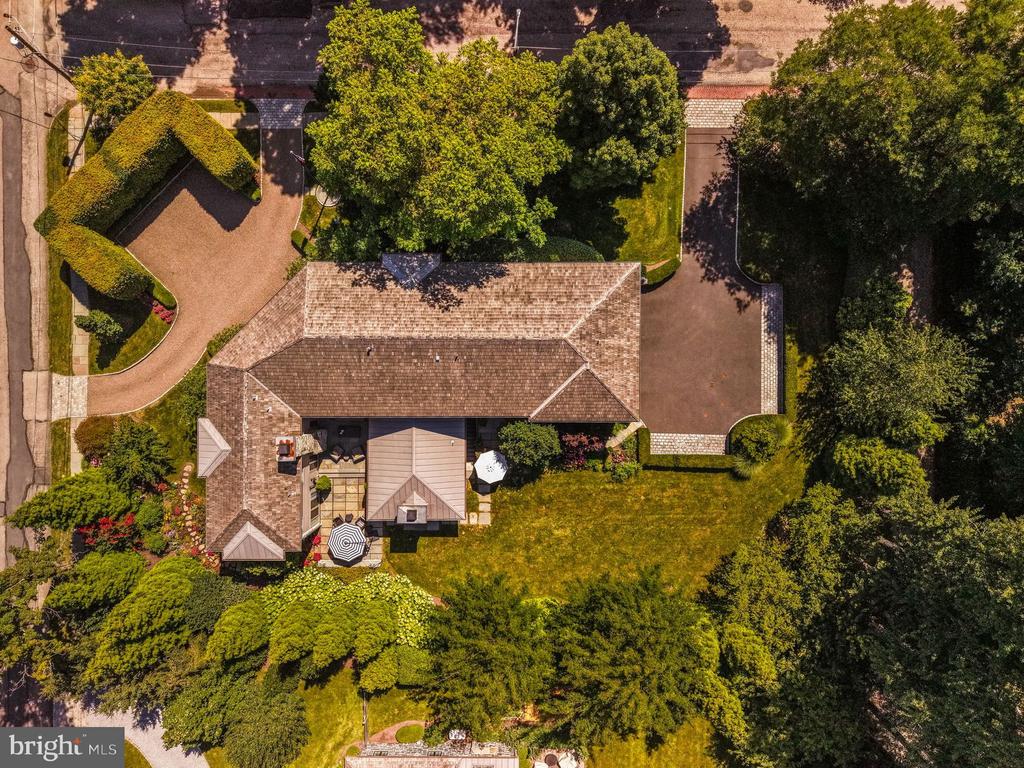
Along one of Historic Chestnut Hill's most cherished streets, 415 West Moreland Avenue is a distinguished residence conceived by Fury Design, masterfully crafted by renowned builder Blake Development, and inspired by the timeless architecture of Robert McGoodwin. Thoughtfully designed to honor Chestnut Hill's architectural heritage while embracing modern luxury, the home offers 6 bedrooms, 5 full baths, and 2 half baths, with 6,350 square feet across two living levels plus an additional 1,800 square feet of finished lower-level
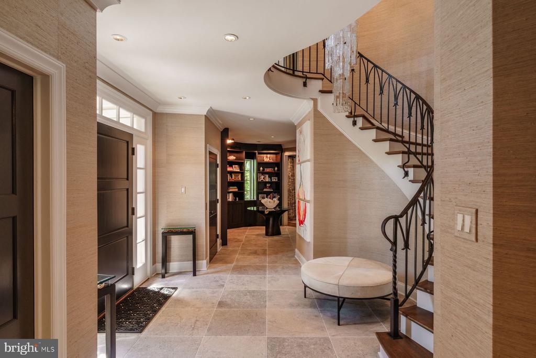
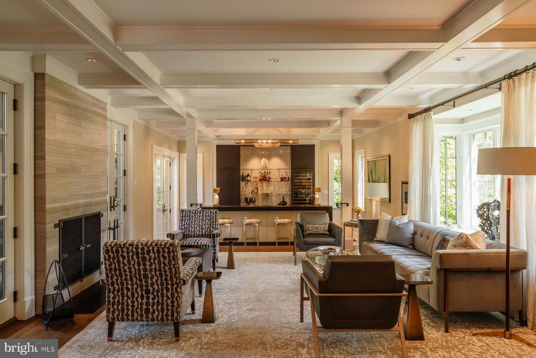
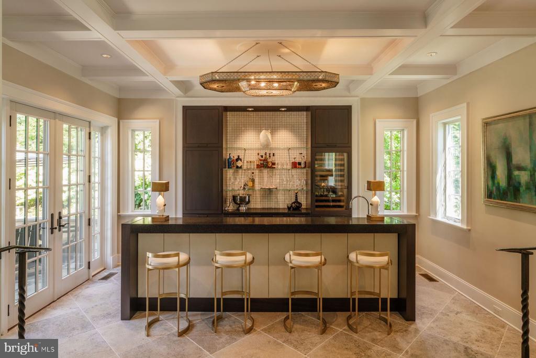
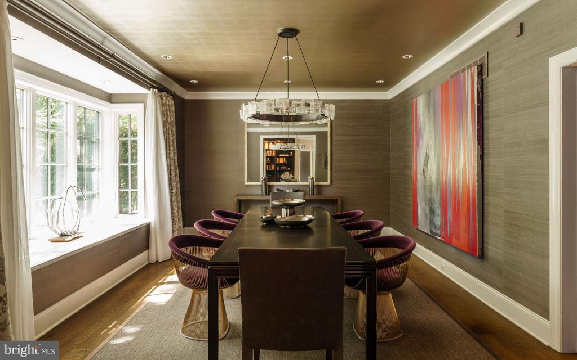
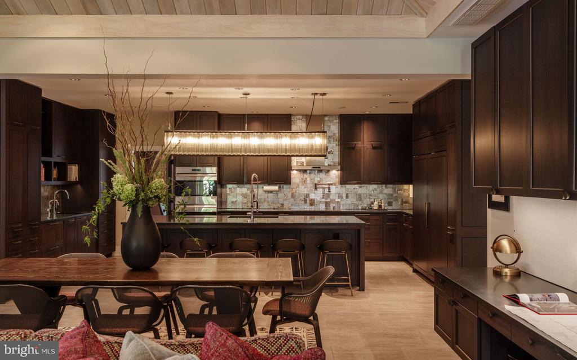
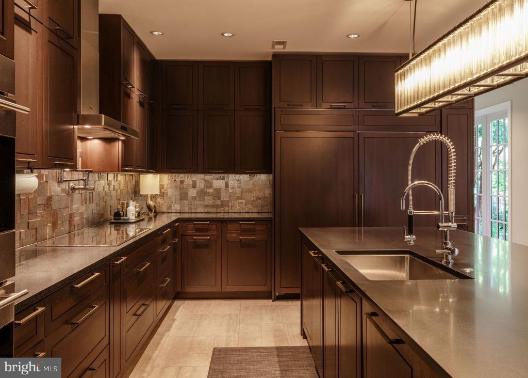
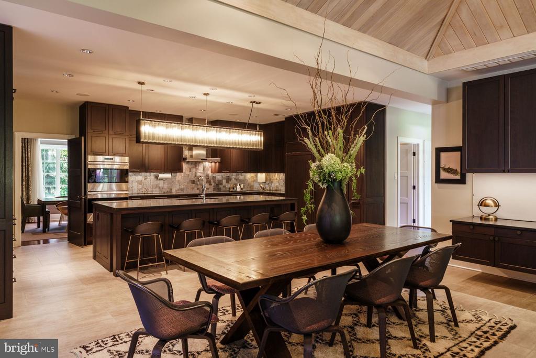
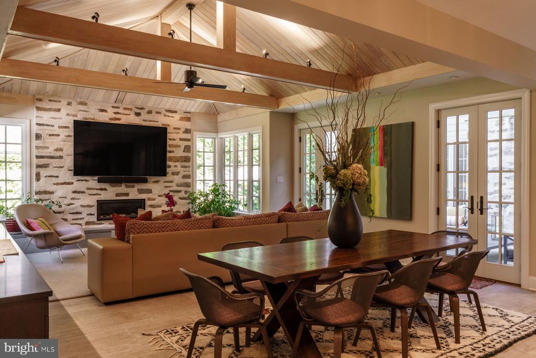
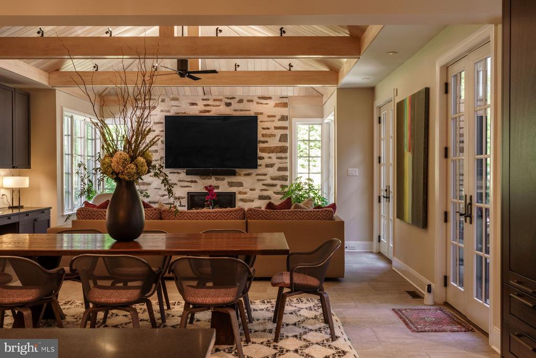
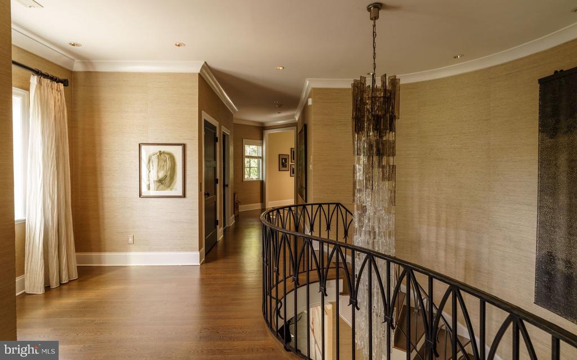
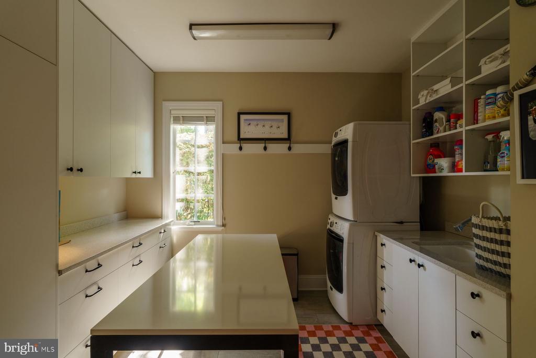
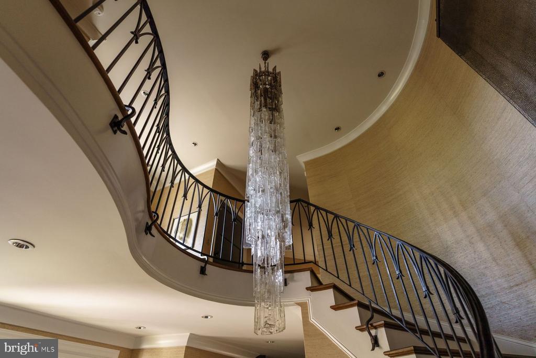
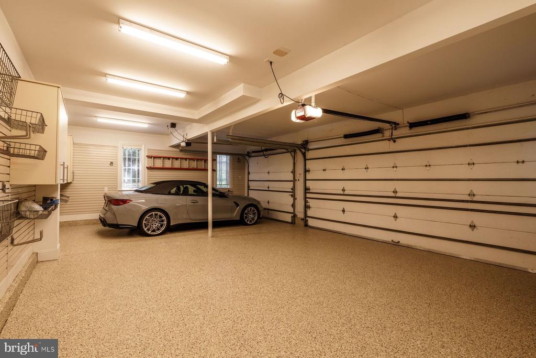
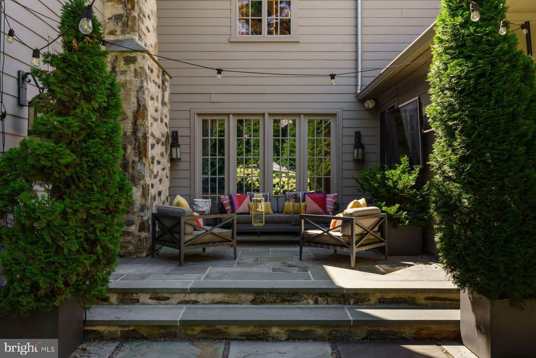
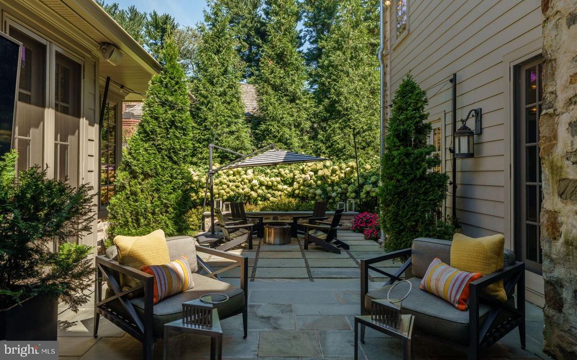
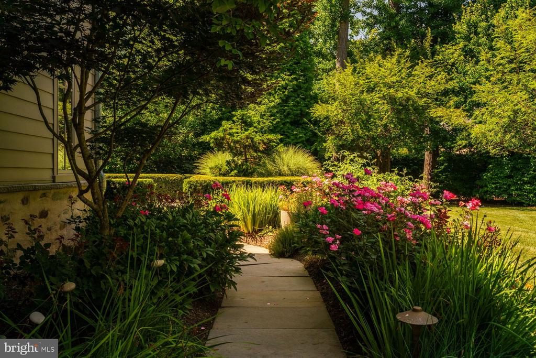
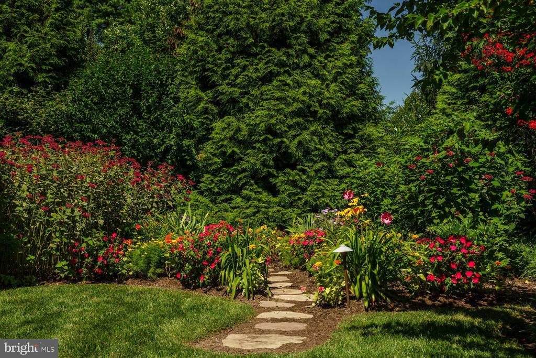
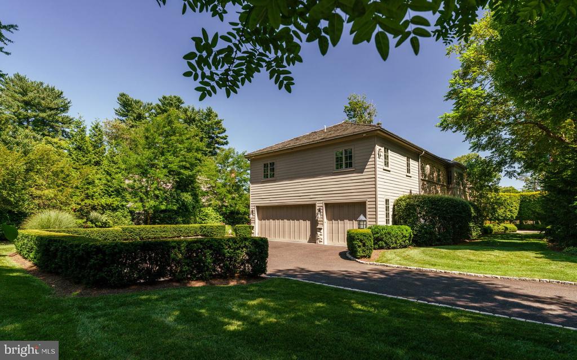
space. Gracefully sited on just over one-half acre, the residence features a Wissahickon schist exterior, bluestone terraces, mature specimen trees, meticulously curated gardens, and winding stone pathways offering privacy and glimpses of neighboring historic rooftops. A dramatic two-story center hall welcomes with natural stone floors, sculptural curved walls, a graceful staircase with warm wood treads and custom wrought-iron railings evoking the work of Samuel Yellin, and a striking contemporary chandelier. Throughout the home, graceful curves, custom millwork, divided-light windows, and abundant natural light create an atmosphere that is sophisticated yet exceptionally warm and inviting.The main level is designed for both gracious entertaining and everyday living, with beautifully proportioned living and dining rooms, a coffered-ceiling living room with contemporary fireplace and step-down wet bar, divided-light French doors opening to a multi-level bluestone terraces shared with the family room. The fabulous Chef's kitchen features fully integrated paneled Sub-Zero, Wolf and Bosch appliances, generous center island with abundant seating, custom cabinetry extending to the ceiling, walk-in pantry, separate butler's pantry, and a dedicated preparation area with additional sink, integrated refrigerator drawer, separate freezer with ice maker, and extensive workspace. A striking geometric backsplash adds warmth, texture, and subtle metallic accents. The adjoining family room features soaring beamed ceilings, a floor-to-ceiling stone fireplace, custom built-ins, abundant windows, and French doors opening to the terrace. The thoughtfully designed family wing includes a custom mudroom, spacious laundry room with extensive built-ins, second powder room, and access to a private bluestone terrace overlooking the lush rear grounds. A private rear drive provides convenient access to the three-car garage.
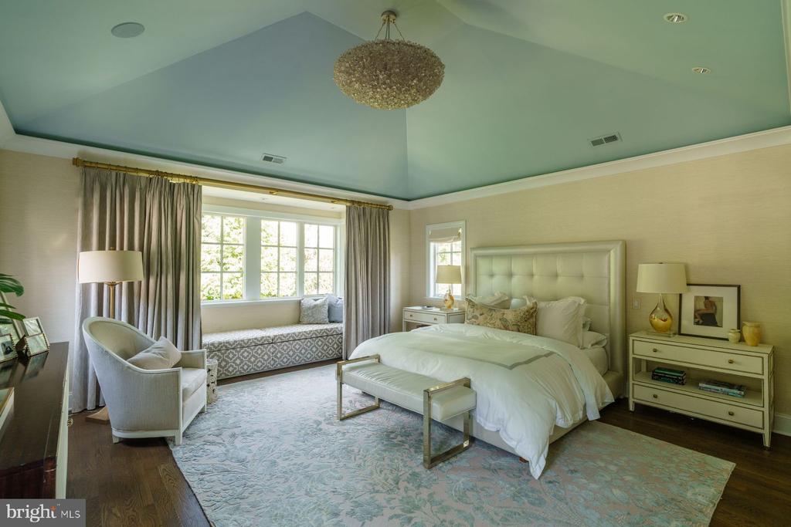
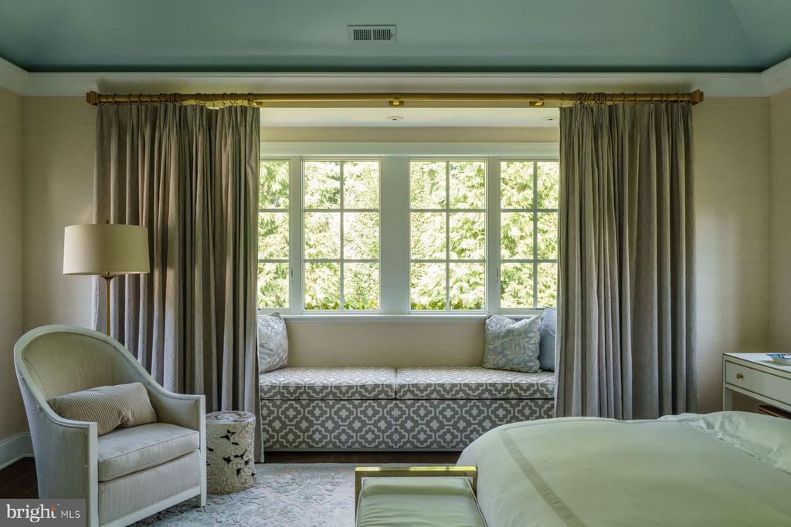
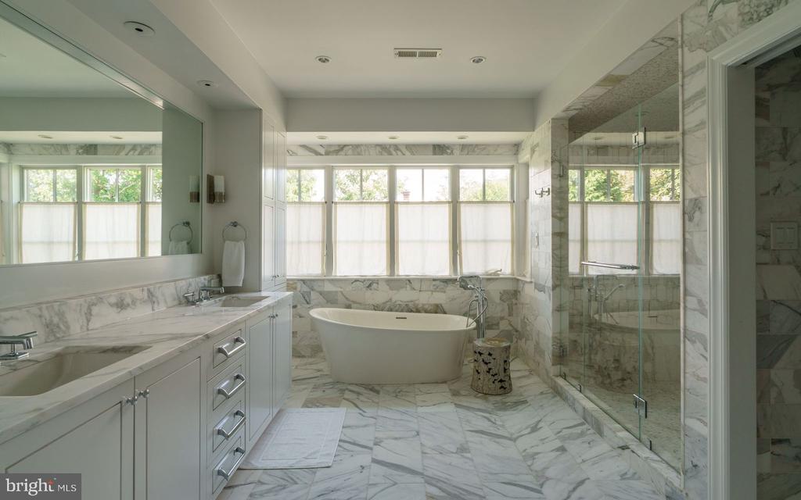
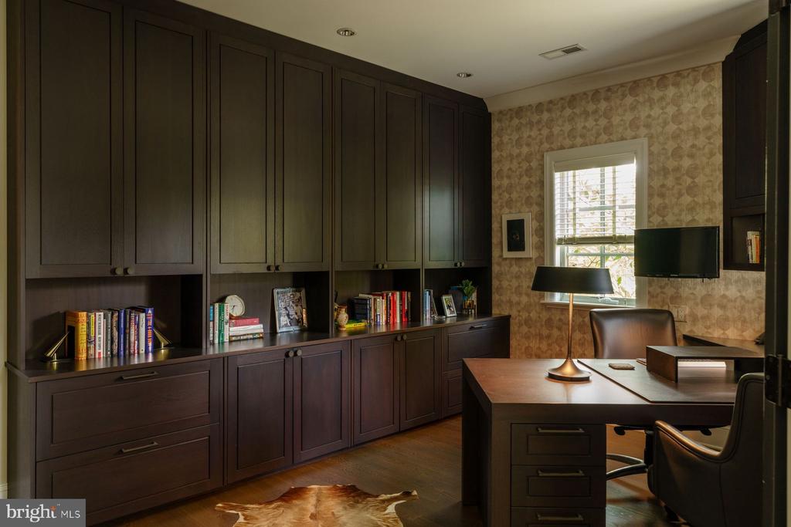
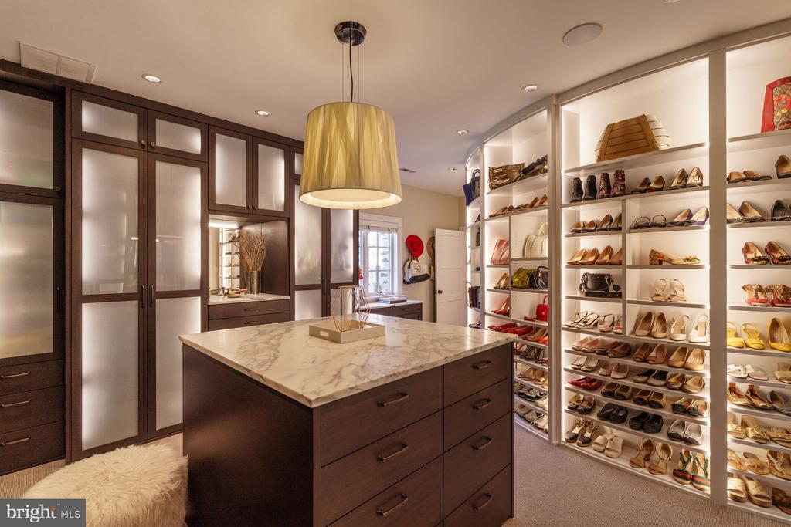
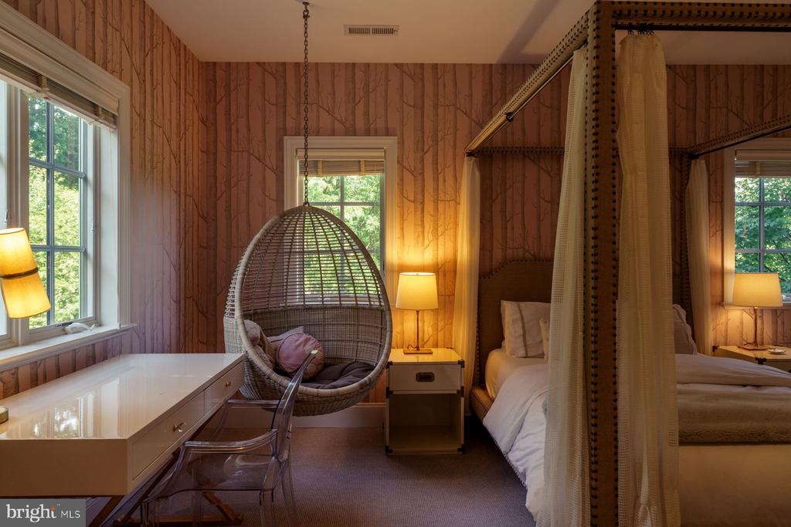
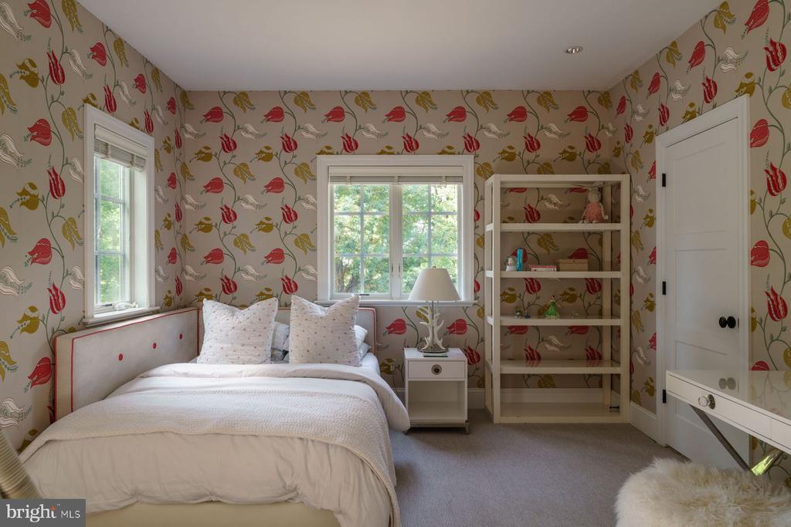
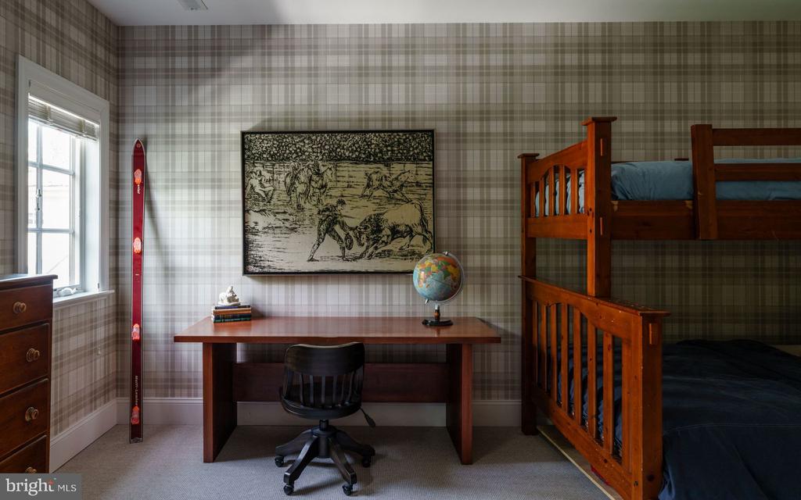
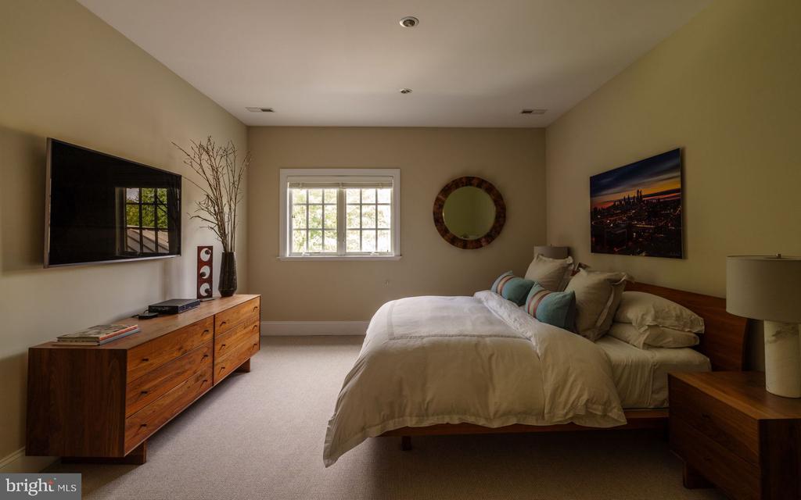
The second level is flooded with natural light and offers a luxurious primary suite with sitting area, custom private office with partners desk and cabinetry, serene bedroom with expansive windows, and spa-inspired marble bath with soaking tub and generous walk-in shower. A boutique dressing room features extensive custom cabinetry and direct access to the second-floor laundry. Four additional bedrooms offer walk-in closets with custom built-ins; two are en suite and two share a Jack-and-Jill bath.
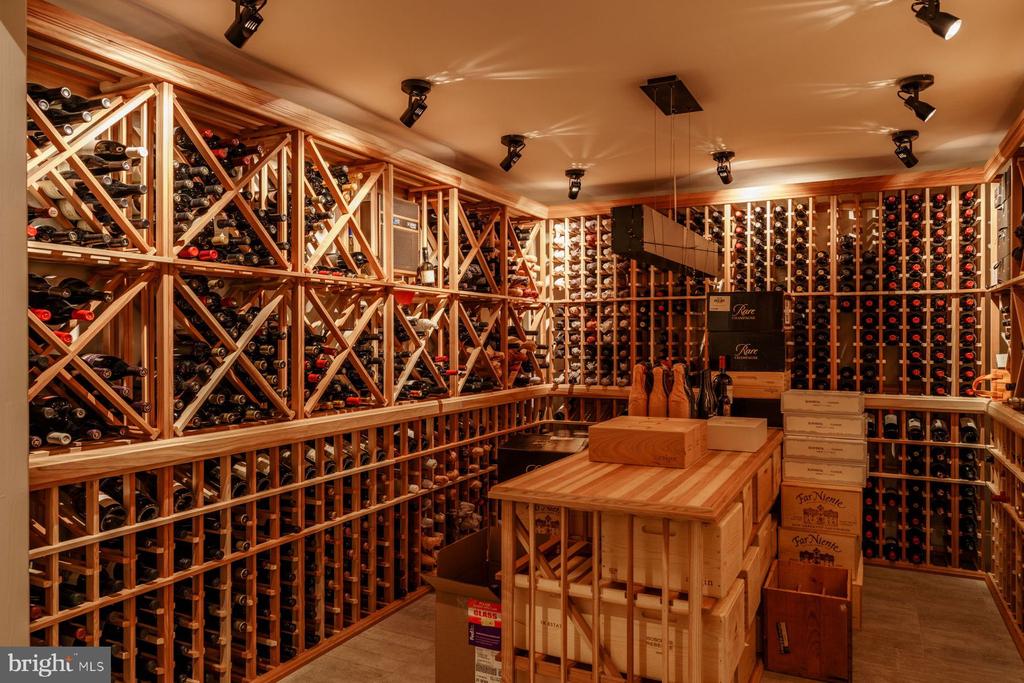
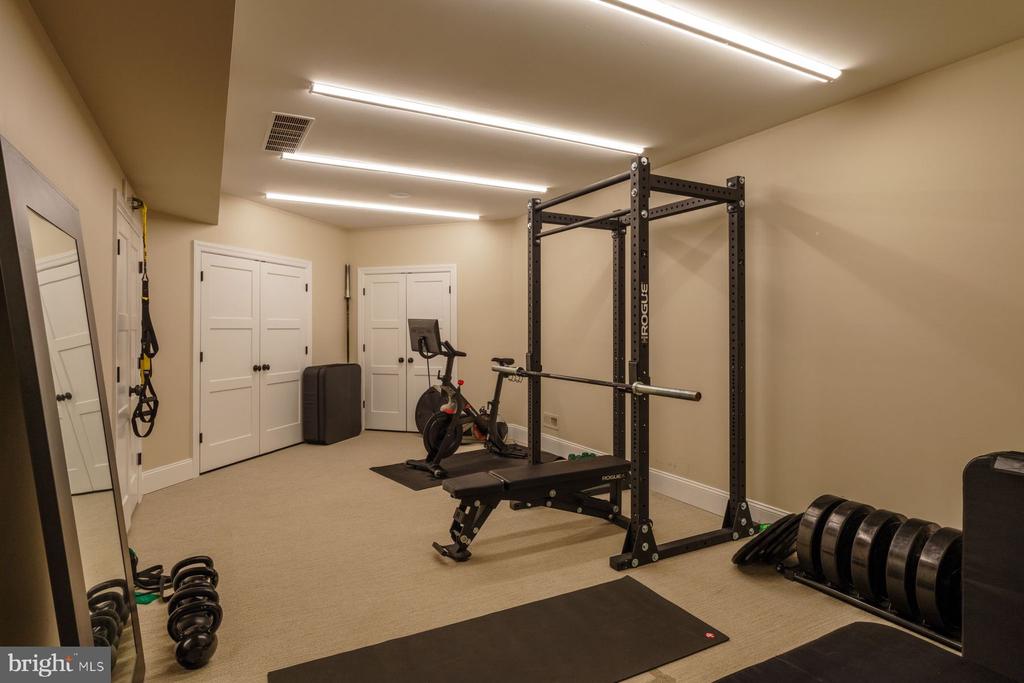
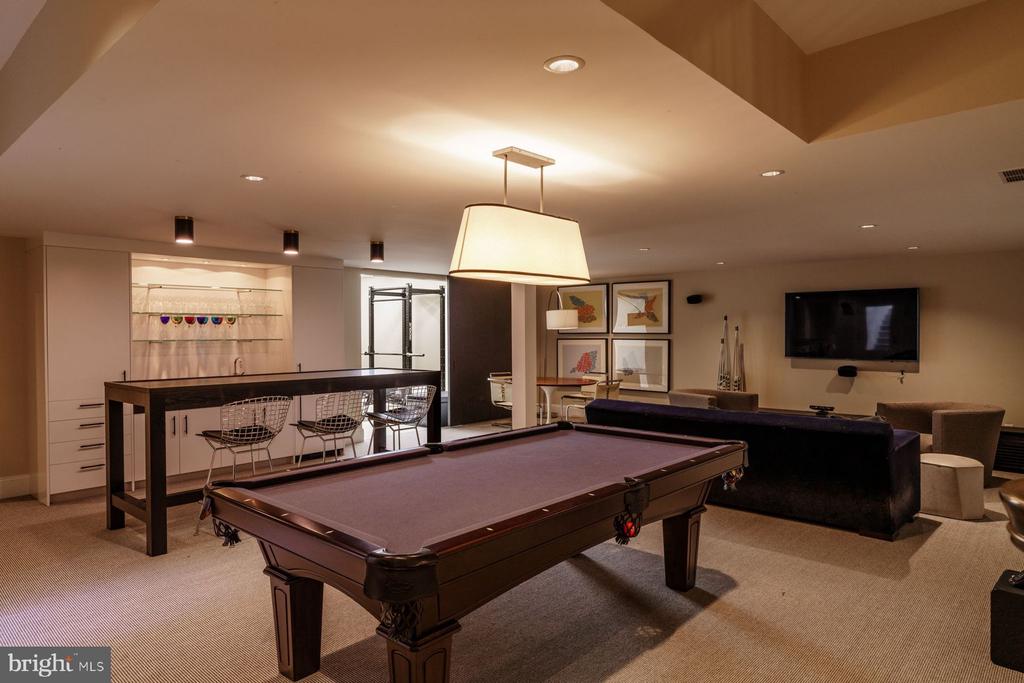
The finished lower level is designed for recreation and entertaining with expansive gathering spaces, media area, fitness room, custom wet bar, guest suite with full bath, abundant storage, direct outdoor access, and a temperature-controlled wine cellar accommodating approximately 1,500 bottles. An elevator serves all three levels, complemented by whole-house audio and a whole-house generator.
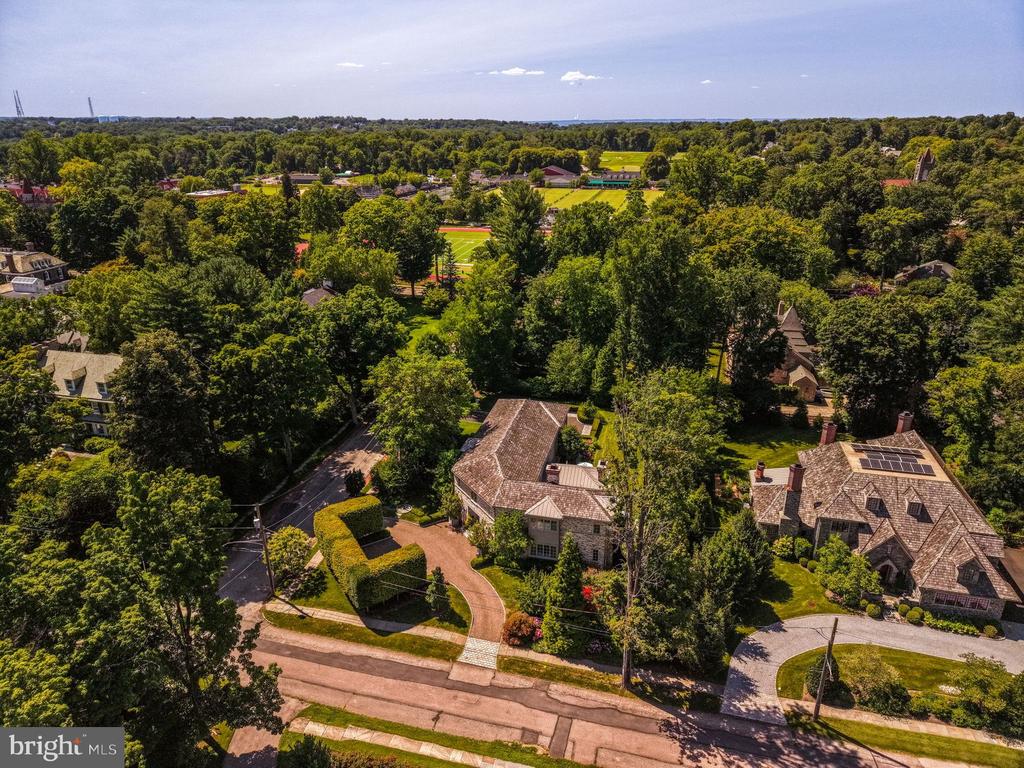
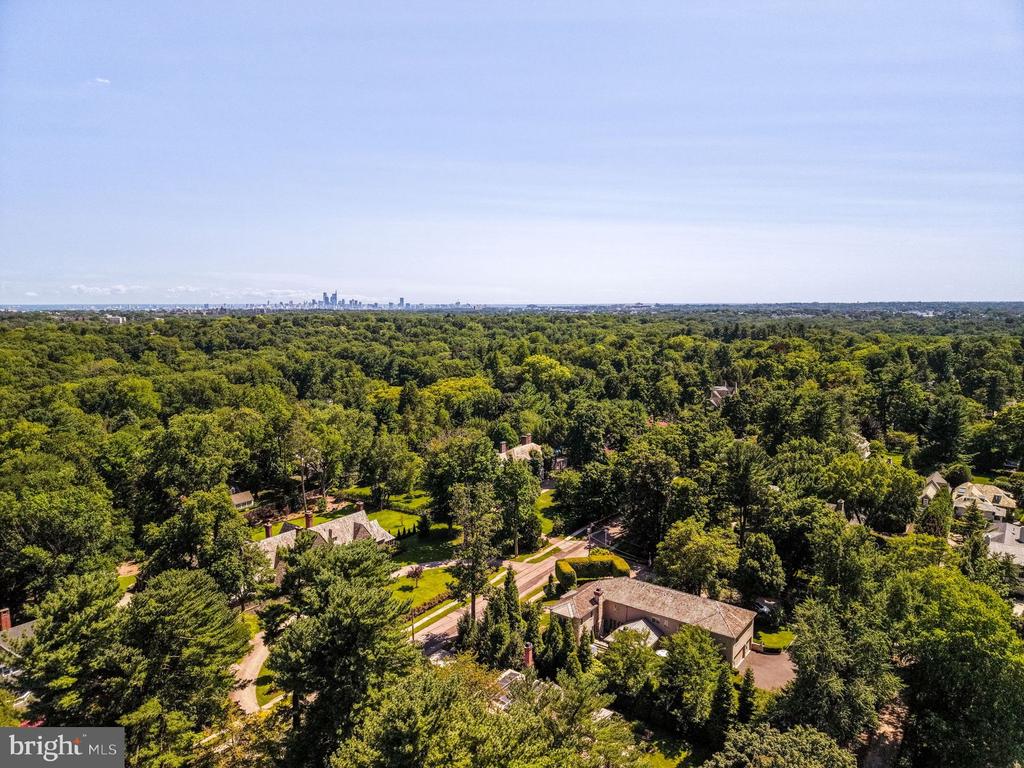
Perfectly positioned moments from Germantown Avenue's acclaimed shops and restaurants, the Philadelphia Cricket Club, SCH Academy, SEPTA Regional Rail, and the Wissahickon Trails, the home offers an exceptional balance of privacy, convenience, and connectivity, with easy access to Center City Philadelphia, New York City, Washington, D.C., and the region's major airports. More than an exceptional residence, 415 West Moreland Avenue is a lasting expression of architectural integrity, timeless craftsmanship, and gracious Chestnut Hill living.

6
beds

7
baths

8,150 Sq.Ft. LIVING AREA

0.57 Acres lot
Ellen Hass

Ellen Hass

James McFadden

James McFadden

Features & Amenities

Interior

  • total bedrooms6
  • Total bathrooms7
  • full bathrooms5
  • half bathrooms2
  • Laundry room Upper Floor, Main Floor
  • Flooring Wood, Other
  • Fireplace Gas/Propane, Wood
  • other interior Features Kitchen - Island, Butlers Pantry, Ceiling Fan(s), Wet/Dry Bar, Dining Area, Walk-in Closet(s), Wine Storage, Wood Floors, Elevator

Area & Lot

  • Status For Sale
  • Living Area8,150 Sq.Ft.
  • Total Area8,150 Sq.Ft.
  • Lot Area0.57 Acres
  • MLS® IDPAPH2654826
  • TypeResidential
  • YEAR BUILT2015
  • Neighborhood19118, Philadelphia
  • Architecture StylesTraditional
  • View DescriptionGarden/Lawn
  • School DistrictTHE SCHOOL DISTRICT OF PHILADELPHIA

Exterior

  • STORIES2
  • Garage Space3.0
  • water SourcePublic
  • PoolNo Pool
  • roofWood
  • lot featuresLevel, Front Yard, Rear Yard
  • parkingOn Street, Attached Garage, Other
  • HEAT TYPEForced Air, Zoned
  • AIR CONDITIONINGCentral A/C
  • sewerPublic Sewer
  • SubstructureConcrete Perimeter
  • Disability FeaturesElevator
  • security FeaturesSecurity System
  • other exterior FeaturesSidewalks, Exterior Lighting

Financial

  • Sales Price$4,250,000
  • Real Estate Tax $36,327/yr
  • Zoning RSD1
image

Schedule a Showing

We would love to show you our beautiful property. Please select your preferred date and time below. An agent will be in touch shortly to confirm your appointment.

Schedule a Showing

We would love to show you our beautiful property. Please select your preferred date and time below. An agent will be in touch shortly to confirm your appointment.

Thank you for your interest in 415 W MORELAND AVENUE, PHILADELPHIA, PA 19118. We are reviewing your request and will be in touch shortly!

Mortgage Calculator

Estimate your monthly mortgage payment, including the principal and interest, property taxes, and HOA. Adjust the values to generate a more accurate rate.

All estimates are provided for informational purposes only. Actual amounts may vary.
$0,000 Your Payment 20 15 65
$0,000 Your Payment

Work With Us

With a proven track record as the #1 Real Estate Small Team in Pennsylvania and Philadelphia, Team Whetzel brings unmatched expertise in Northwest Philadelphia and surrounding suburbs, the Main Line and Center City. Let us bring you home — locally, regionally, or around the world.

Follow Us on Instagram