329-33 PEMBERTON STREET
SEE ALL PHOTOS
329-33 PEMBERTON STREET
Sold

329-33 PEMBERTON STREET

329-33 PEMBERTON STREET, PHILADELPHIA, PA 19147

$1,436,000
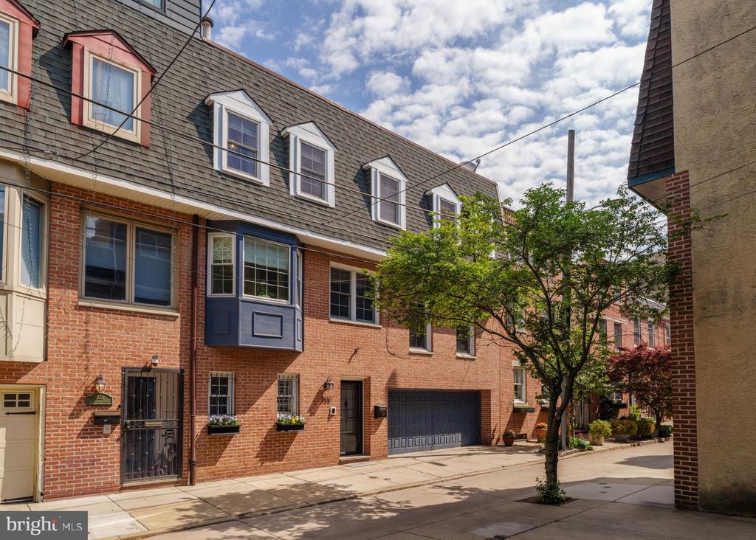
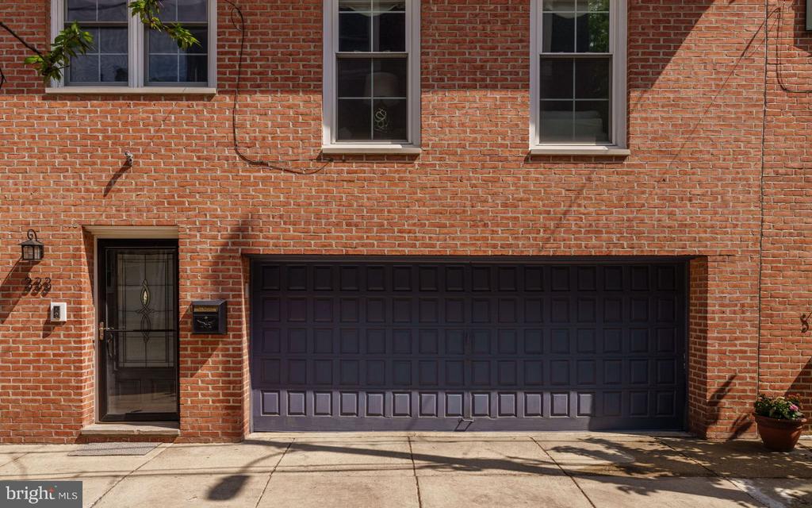
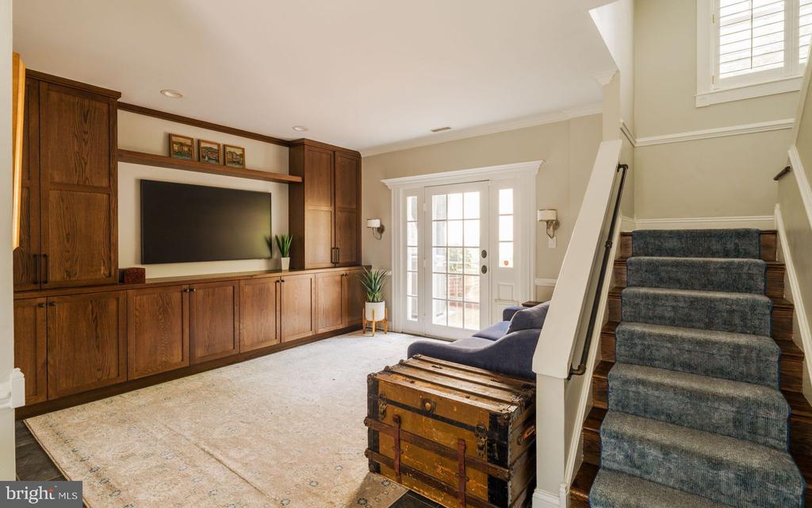
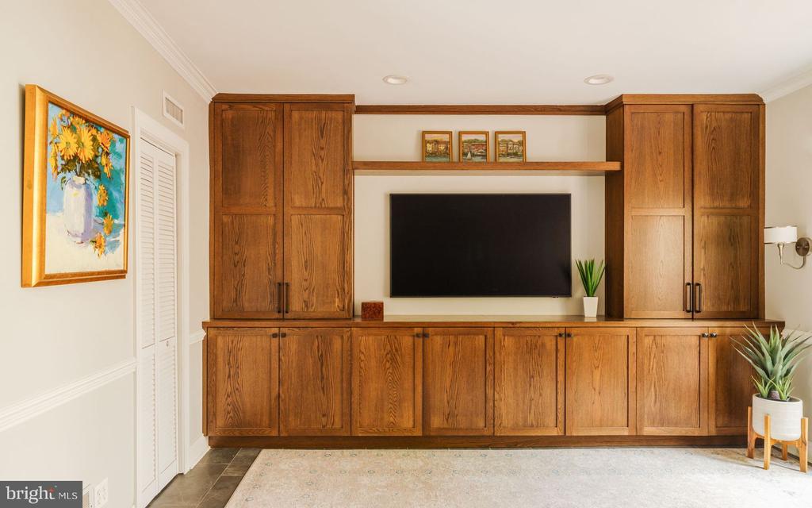
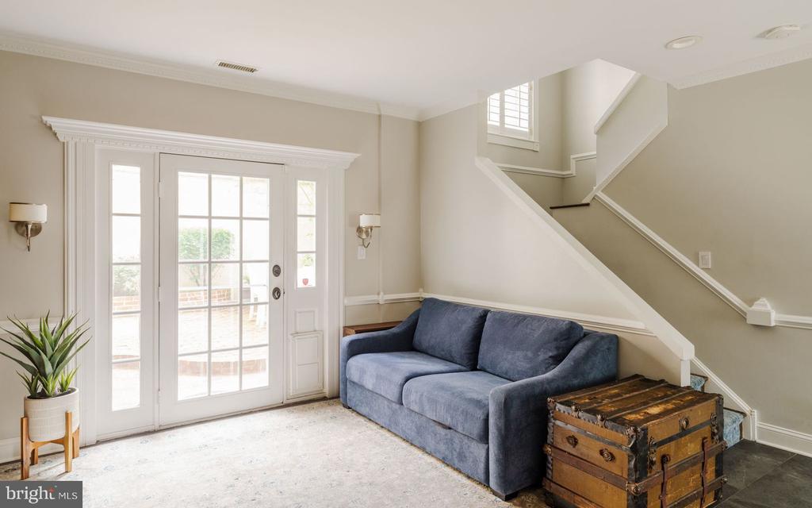
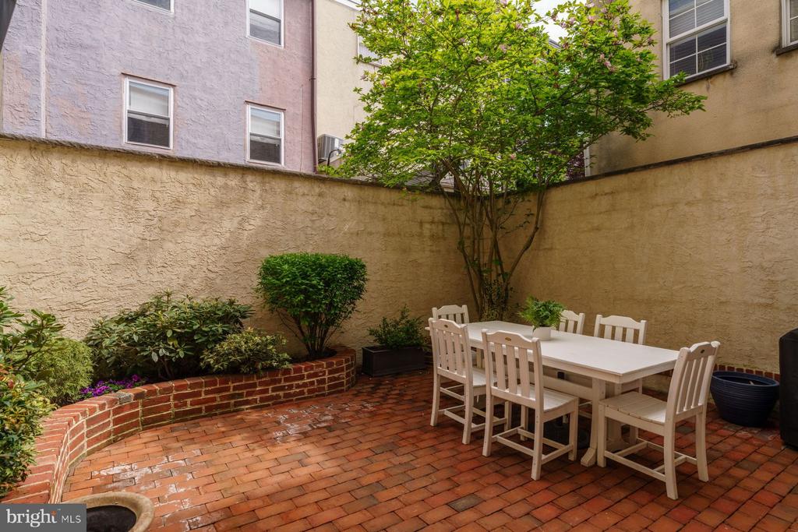
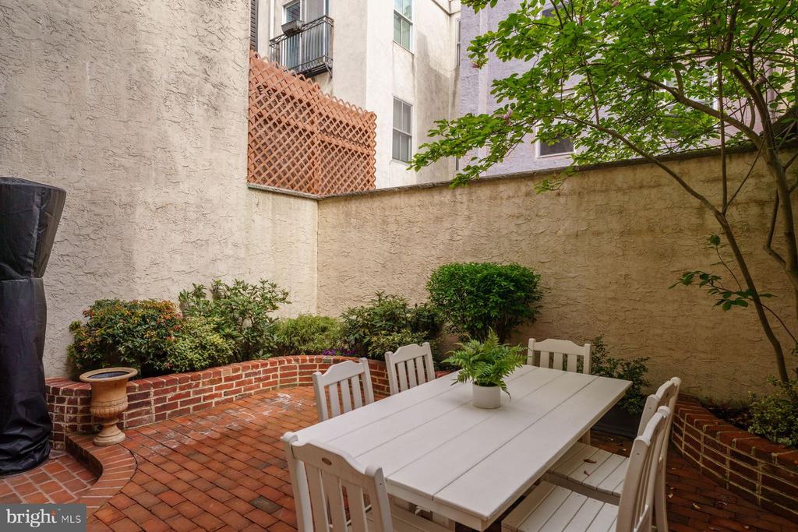
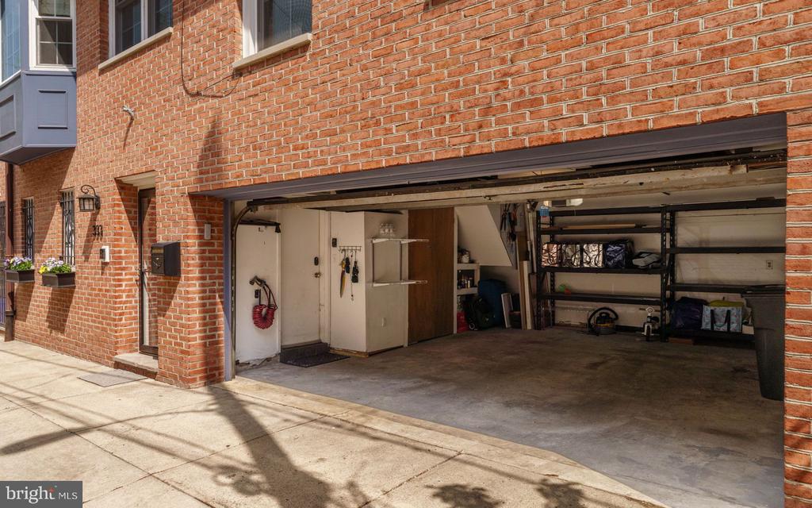
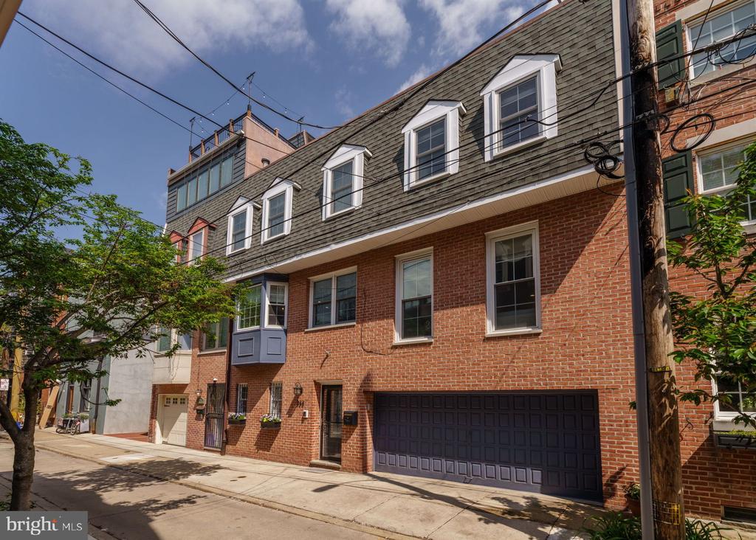
Beautifully appointed home in Queen Village's coveted Meredith catchment. This thoughtfully designed 3 bedroom, 2/2 bath triple-wide offers exceptional living with a 2-car garage and expansive private garden. The entry level features a flexible first floor space with custom cabinetry and direct access to the garden, first floor powder room and attached 2-car garage.

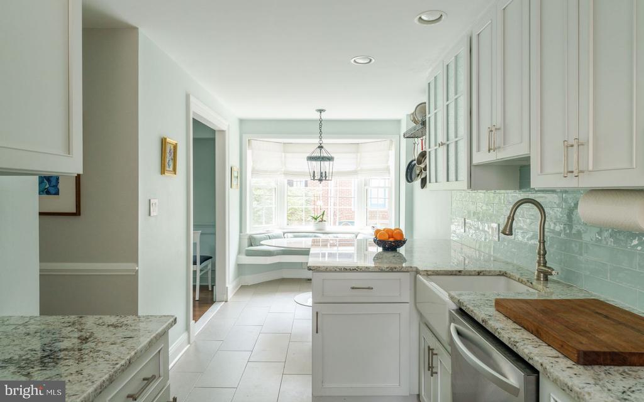
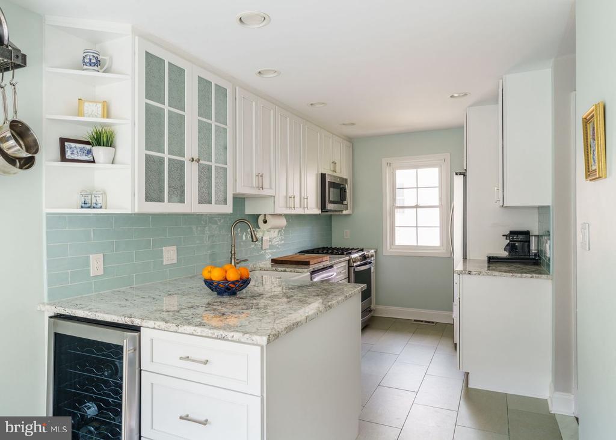
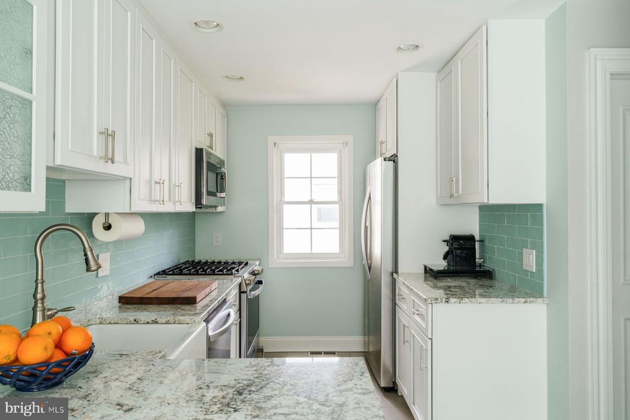
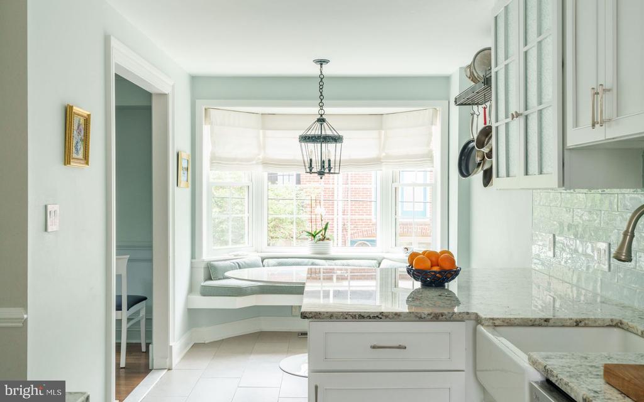
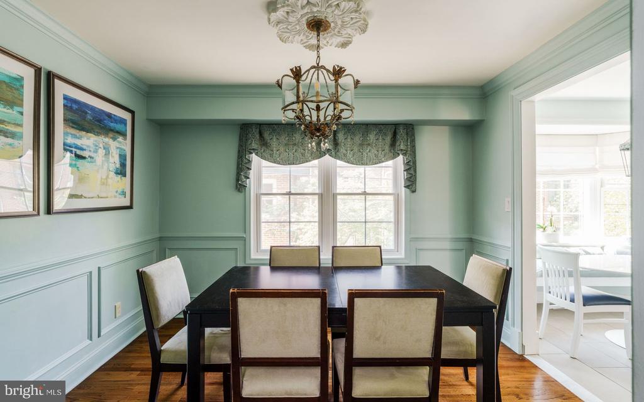
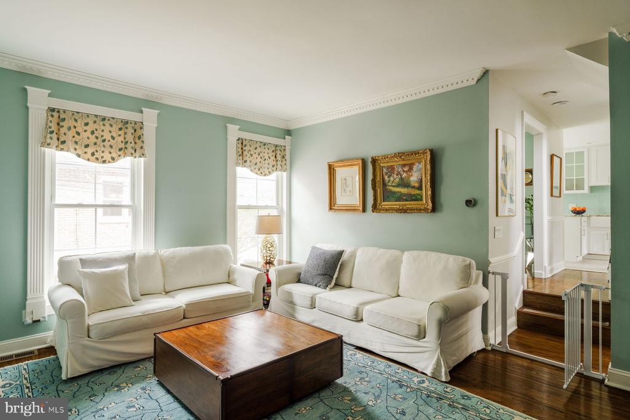
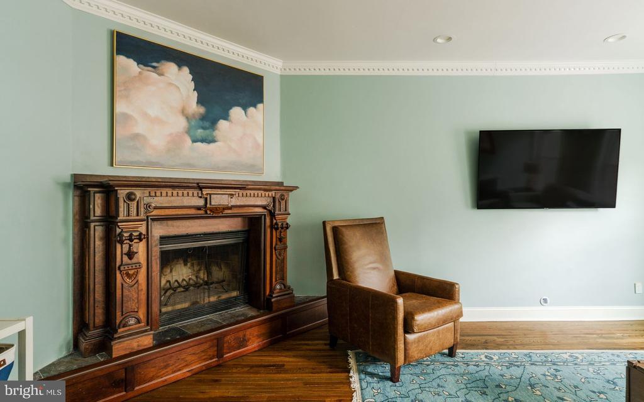
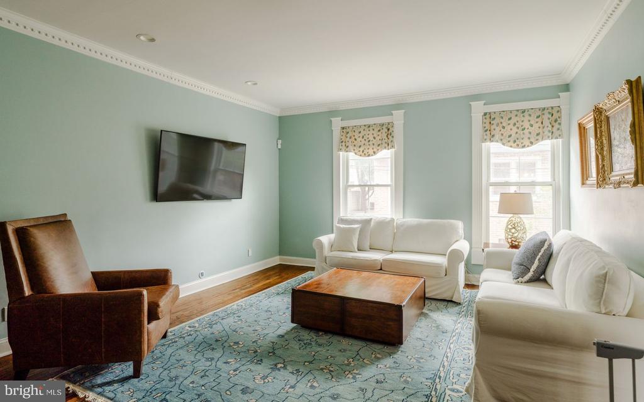
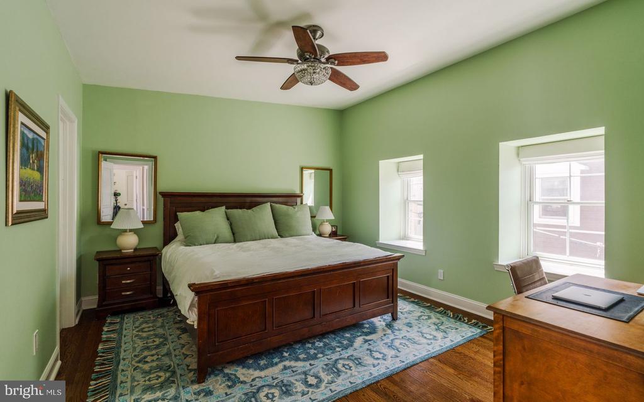
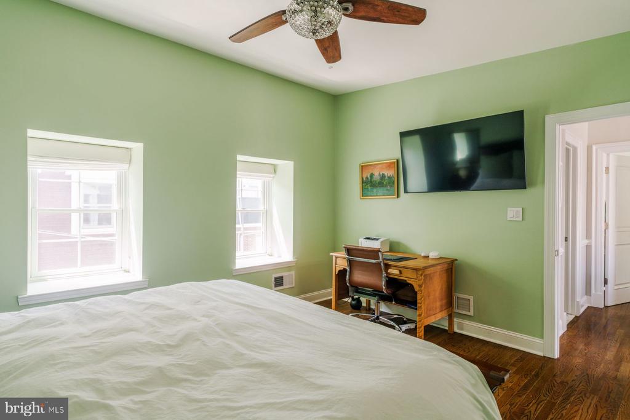
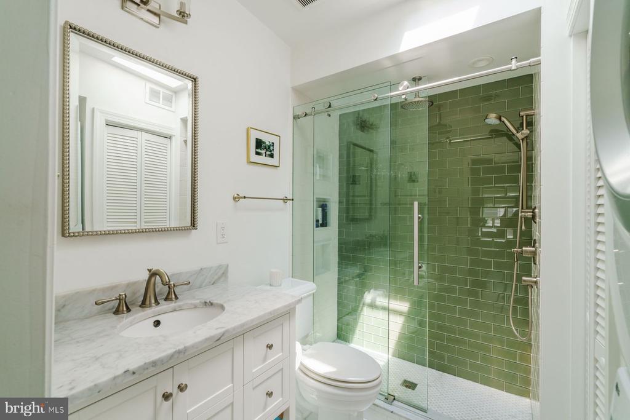
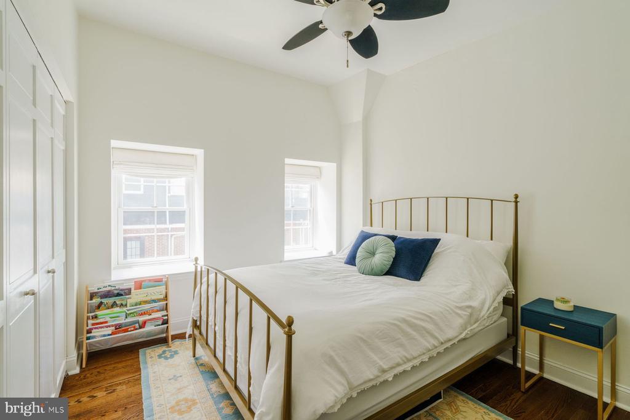
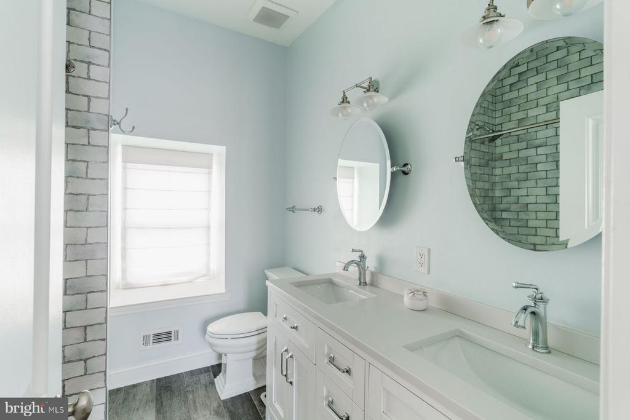
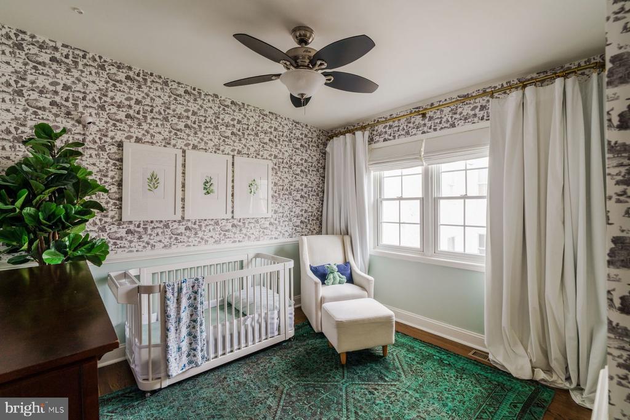
The heart of the home showcases a stunning, light-filled kitchen appointed with stainless steel appliances, 5-burner duo-flex oven, farmhouse sink, and built-in wine refrigerator. The adjacent bay window dining nook with custom banquette seating creates an intimate breakfast spot. The second floor offers a separate dining room perfect for formal entertaining, while the gracious living room hosts a wood burning fireplace. The master suite boasts an en-suite bath with a convenient laundry nook and walk-in closet. Two nicely sized guest rooms and an updated guest bath offer comfortable accommodations for guests.

Situated on one of Queen Village's most charming blocks, this exceptional property presents a rare opportunity for those seeking both form and functionality in Philadelphia's most desirable neighborhood.

3
beds

4
baths

2,112 Sq.Ft. LIVING AREA

1,016 Sq.Ft. lot

James McFadden

James McFadden

Features & Amenities

Interior

  • total bedrooms3
  • Total bathrooms4
  • full bathrooms2
  • half bathrooms2
  • Laundry room Has Laundry
  • APPLIANCES Built-In Microwave, Dishwasher, Dryer, Exhaust Fan, Oven/Range - Gas, Washer
  • other interior Features Bathroom - Soaking Tub, Bathroom - Walk-In Shower, Breakfast Area, Built-Ins, Ceiling Fan(s), Crown Moldings, Dining Area, Family Room Off Kitchen, Floor Plan - Traditional, Formal/Separate Dining Room, Kitchen - Eat-In, Primary Bath(s), Walk-in Closet(s)

Area & Lot

  • Status Sold
  • Date Sold June 29, 2026
  • Living Area2,112 Sq.Ft.
  • Total Area2,112 Sq.Ft.
  • Lot Area1,016 Sq.Ft.
  • MLS® IDPAPH2621838
  • TypeTownhouse
  • YEAR BUILT1987
  • Architecture StylesTraditional
  • School DistrictPHILADELPHIA CITY

Exterior

  • STORIES3
  • Garage Space2.0
  • water SourcePublic
  • PoolNo Pool
  • parkingAttached Garage
  • HEAT TYPECentral
  • AIR CONDITIONINGCentral A/C
  • sewerPublic Sewer
  • SubstructureOther
  • Disability FeaturesNone
  • other exterior FeaturesGutter System, Sidewalks, Street Lights

Financial

  • Sales Price$1,436,000
  • Real Estate Tax $10,317/yr
  • Zoning RM1

Work With Us

With a proven track record as the #1 Real Estate Small Team in Pennsylvania and Philadelphia, Team Whetzel brings unmatched expertise in Northwest Philadelphia and surrounding suburbs, the Main Line and Center City. Let us bring you home — locally, regionally, or around the world.

Follow Us on Instagram