306 CYPRESS STREET
306 CYPRESS STREET
306 CYPRESS STREET
306 CYPRESS STREET
306 CYPRESS STREET
306 CYPRESS STREET
306 CYPRESS STREET
306 CYPRESS STREET
306 CYPRESS STREET
306 CYPRESS STREET
306 CYPRESS STREET
306 CYPRESS STREET
306 CYPRESS STREET
306 CYPRESS STREET
306 CYPRESS STREET
306 CYPRESS STREET
306 CYPRESS STREET
306 CYPRESS STREET
306 CYPRESS STREET
306 CYPRESS STREET
306 CYPRESS STREET
306 CYPRESS STREET
306 CYPRESS STREET
SEE ALL PHOTOS
306 CYPRESS STREET
306 CYPRESS STREET
306 CYPRESS STREET
306 CYPRESS STREET
306 CYPRESS STREET
306 CYPRESS STREET
306 CYPRESS STREET
306 CYPRESS STREET
306 CYPRESS STREET
306 CYPRESS STREET
306 CYPRESS STREET
306 CYPRESS STREET
306 CYPRESS STREET
306 CYPRESS STREET
306 CYPRESS STREET
306 CYPRESS STREET
306 CYPRESS STREET
306 CYPRESS STREET
306 CYPRESS STREET
306 CYPRESS STREET
306 CYPRESS STREET
306 CYPRESS STREET
306 CYPRESS STREET
Pending

306 CYPRESS STREET

306 CYPRESS STREET, PHILADELPHIA, PA 19106

$1,095,000
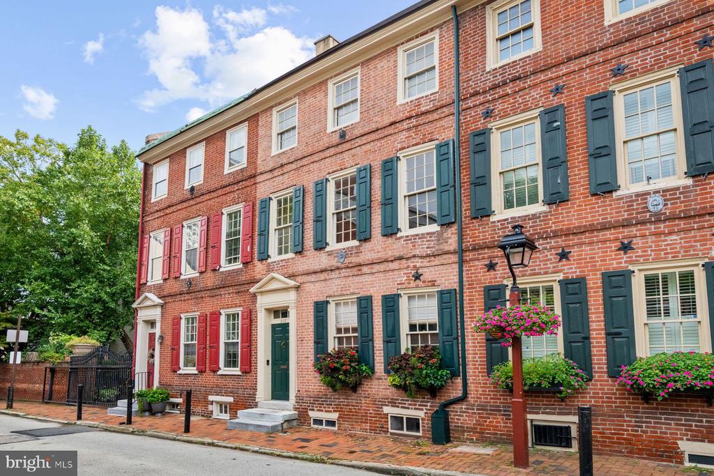
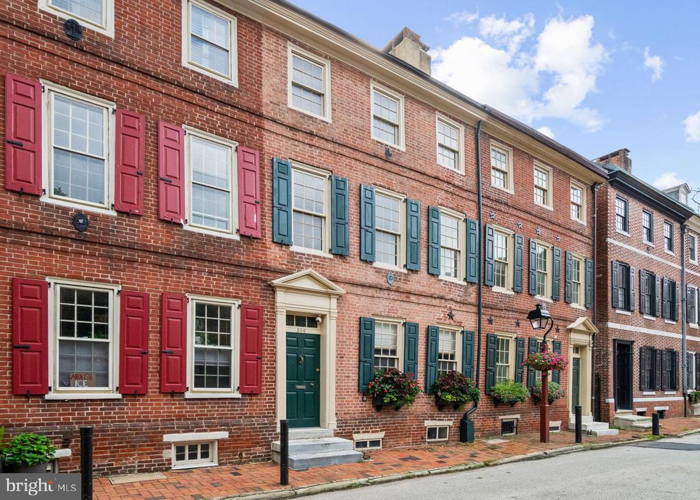
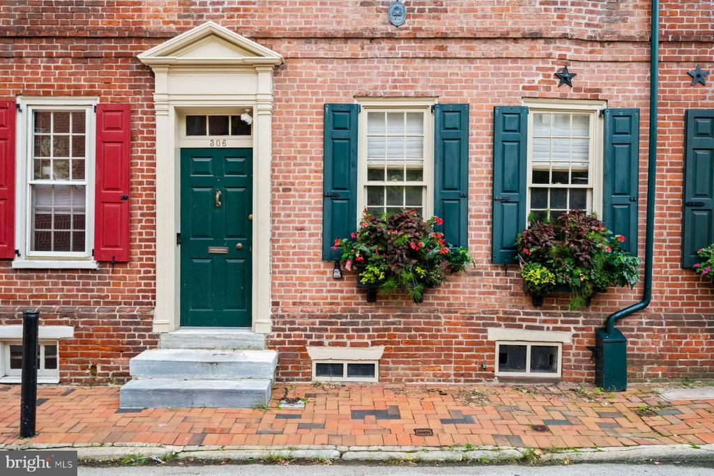
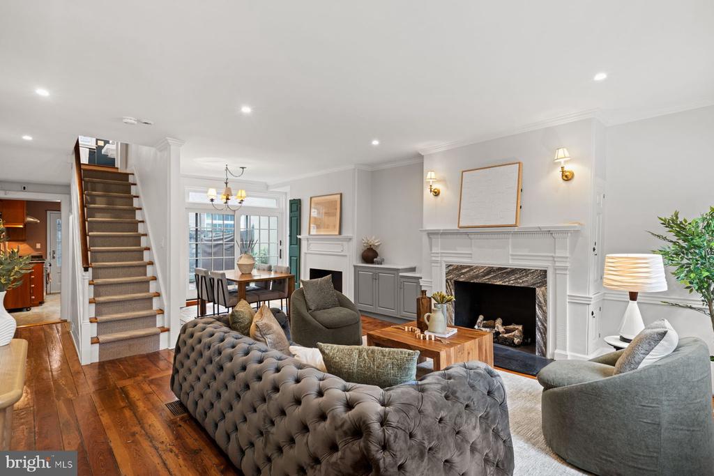
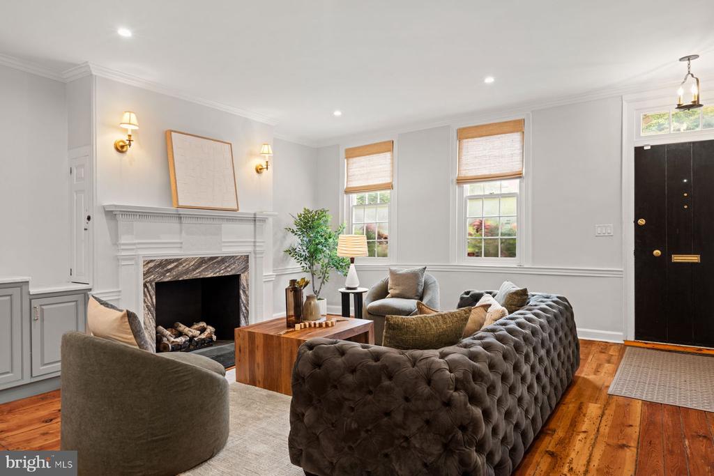
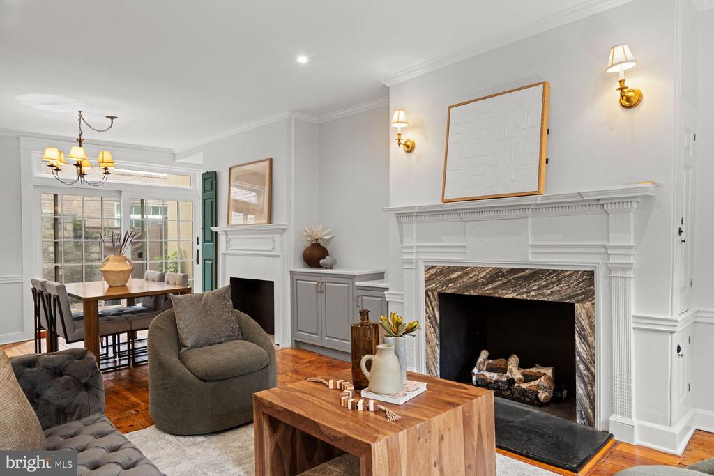
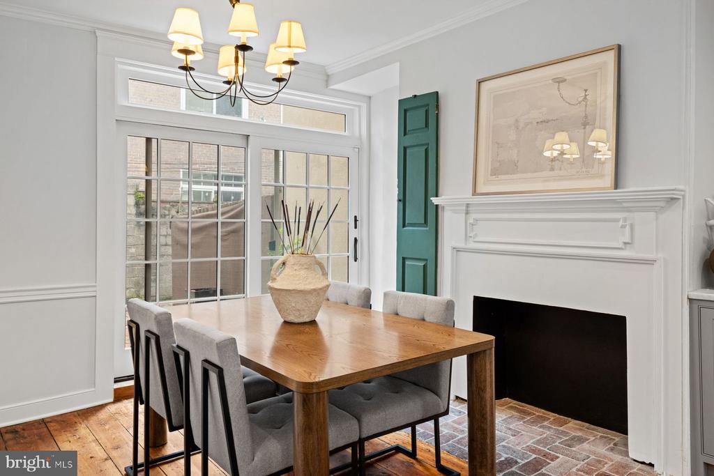
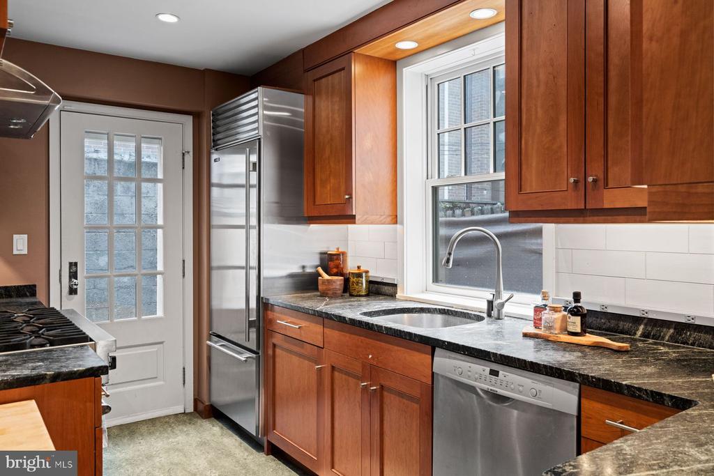
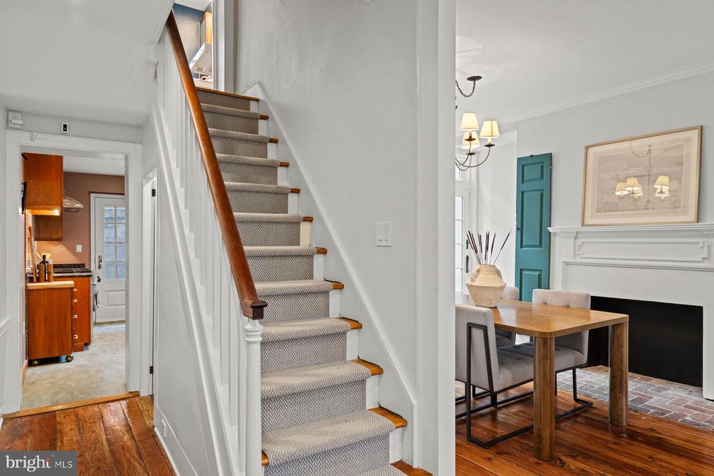
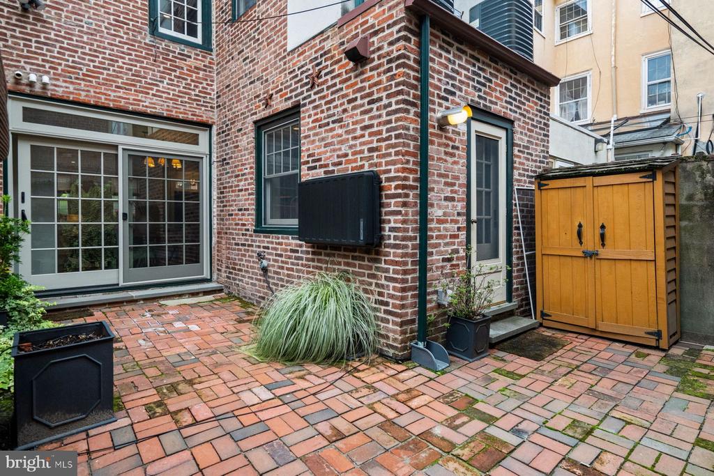
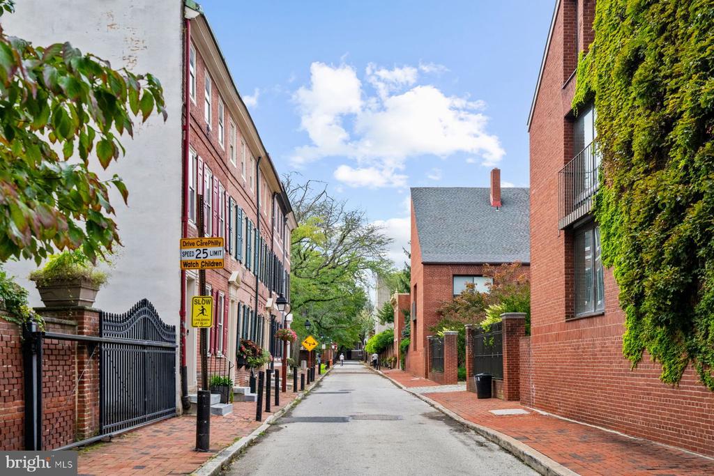
Historic Society Hill home on a quiet, tree-lined block next to Three Bears Park. A rare offering in Society Hill, this home combines its historic character with thoughtful updates, set on a quiet, tree-lined block next to Three Bears Park. The entry leads into a newly opened first floor with the living, dining, and kitchen areas now connected. The living room features a chair rail and working gas fireplace with marble surround and classic mantel, and a custom built-in bar sits between the living and dining areas. A newly installed large custom sliding door provides generous light and direct access to a private brick patio with ample room for dining and entertaining. The updated kitchen has a gas range, soapstone countertops, and ample cabinet space, with a large window over the sink looking out to the patio.

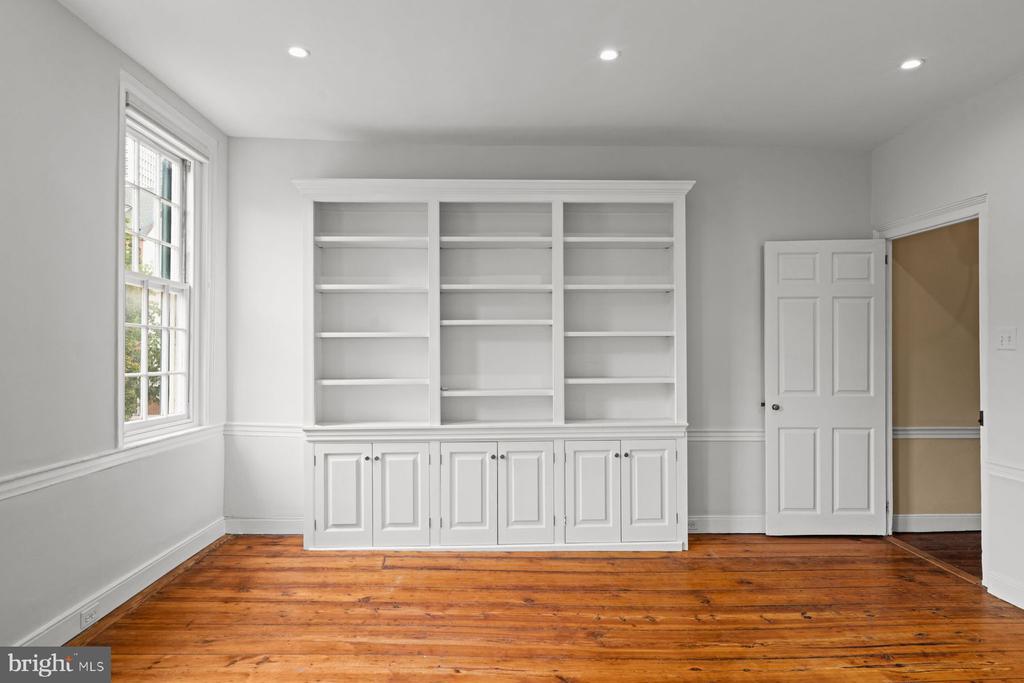
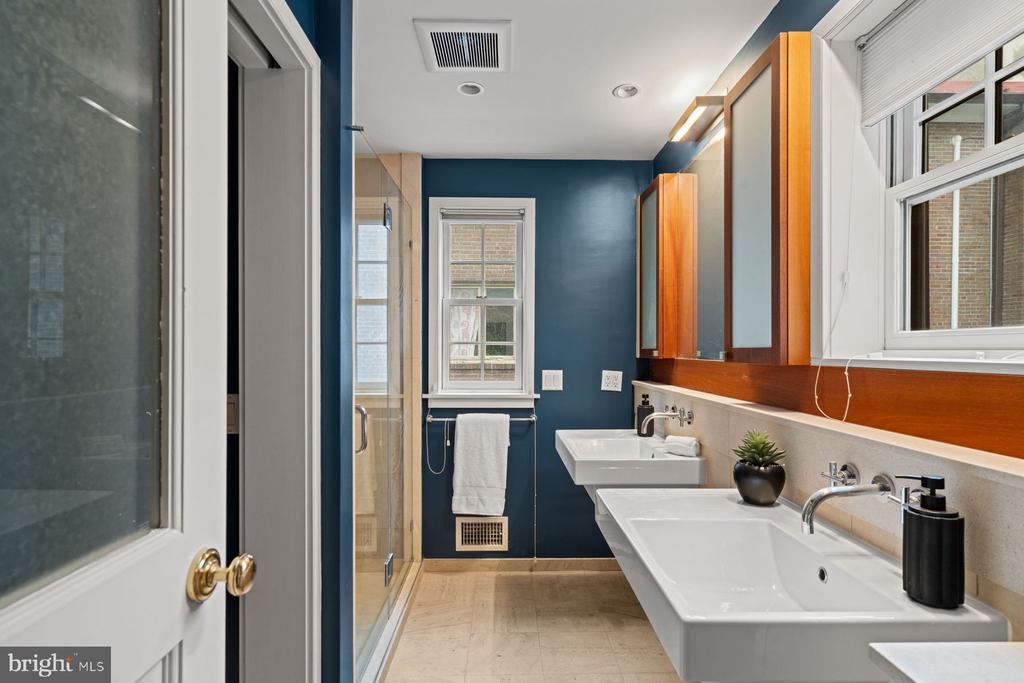
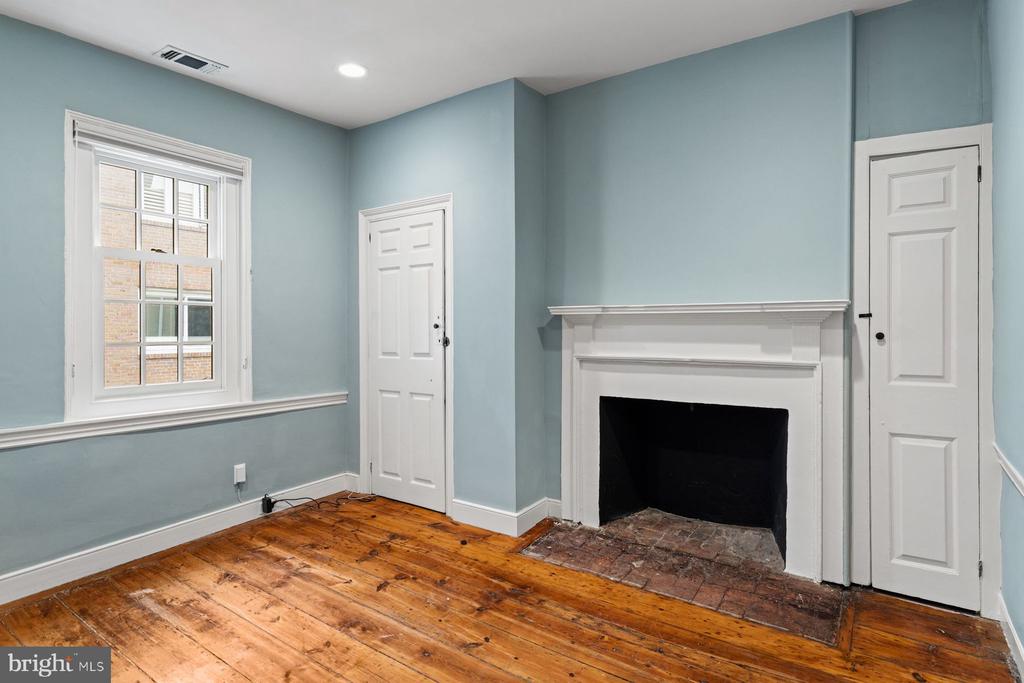
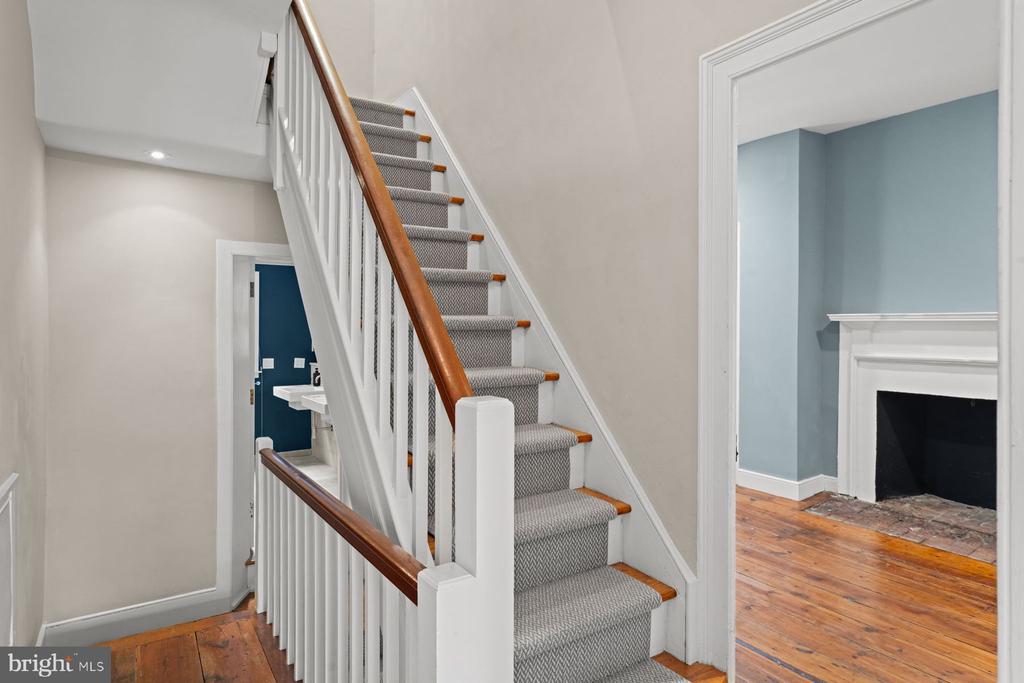
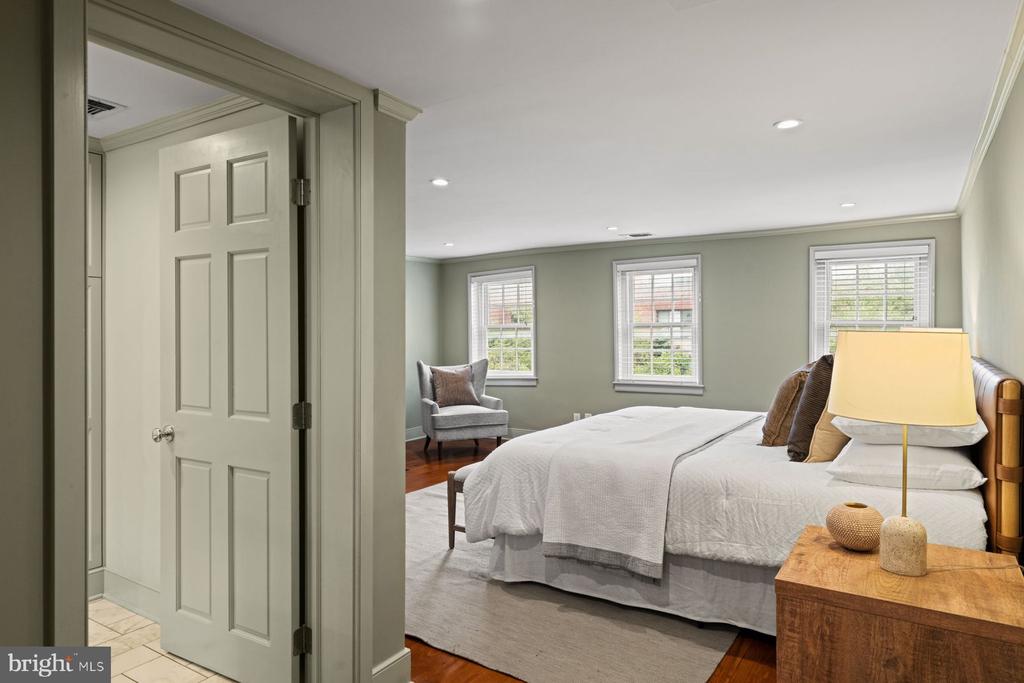
The second floor has two bedrooms, both with fireplaces, high ceilings, and original wide-plank pine floors. The front bedroom, overlooking the street, is large with three windows and a wall of built-in bookshelves and cabinets. The back bedroom could also be used as an office. The hall bath includes a private water closet, glass-enclosed shower, and two wall-mounted sinks with custom wood medicine cabinets.

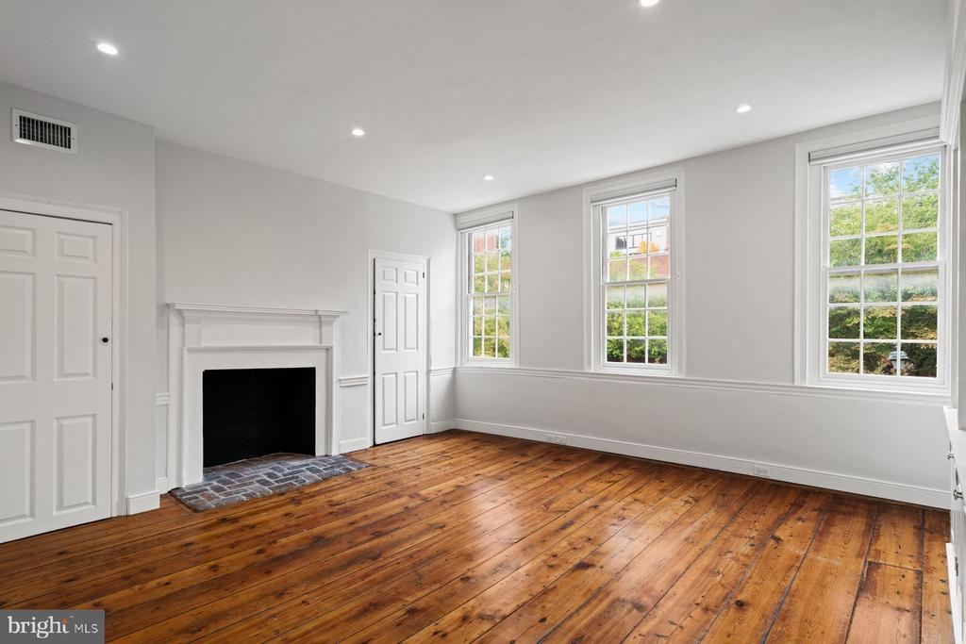
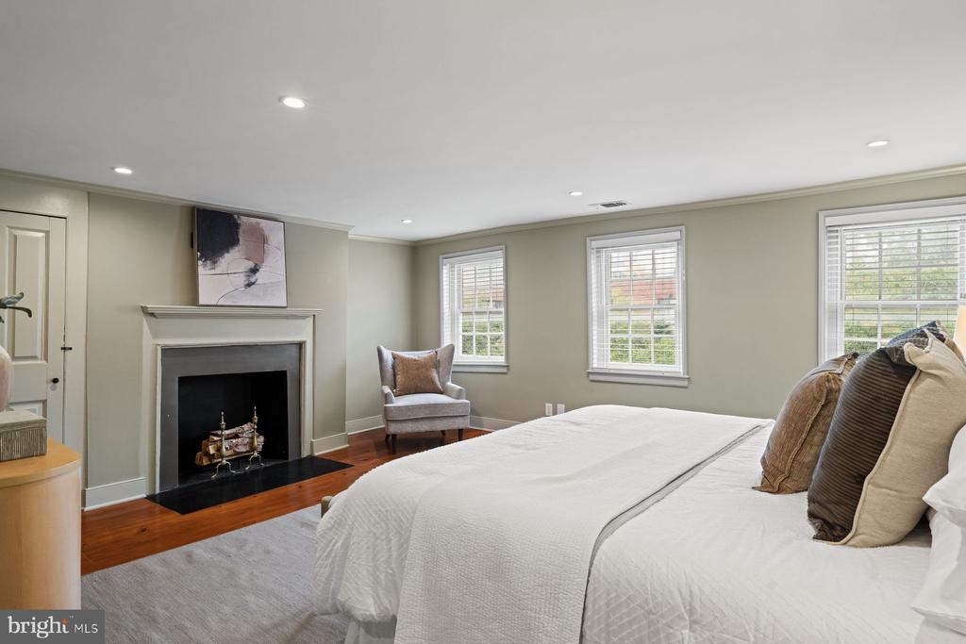
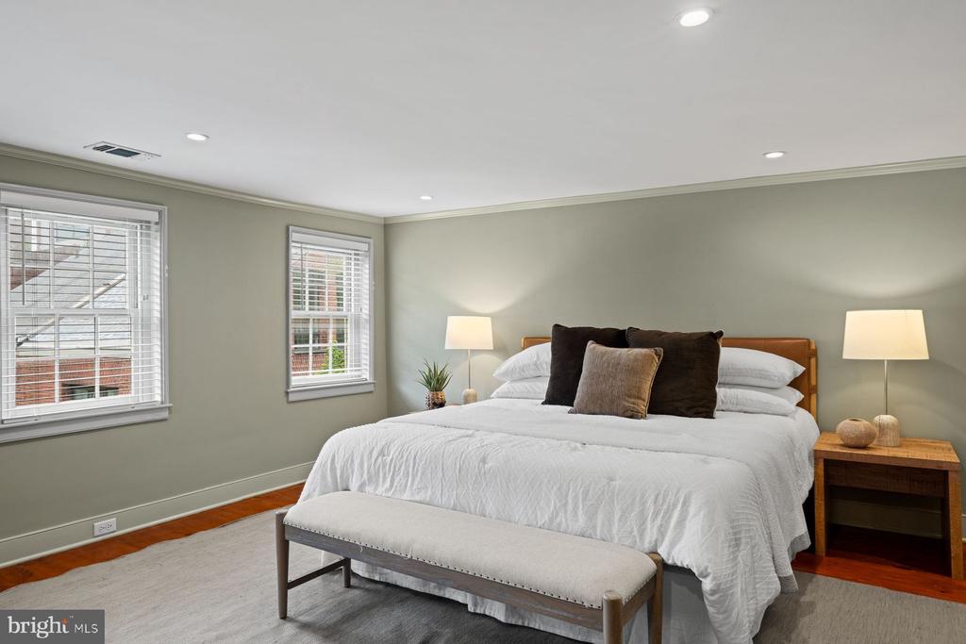
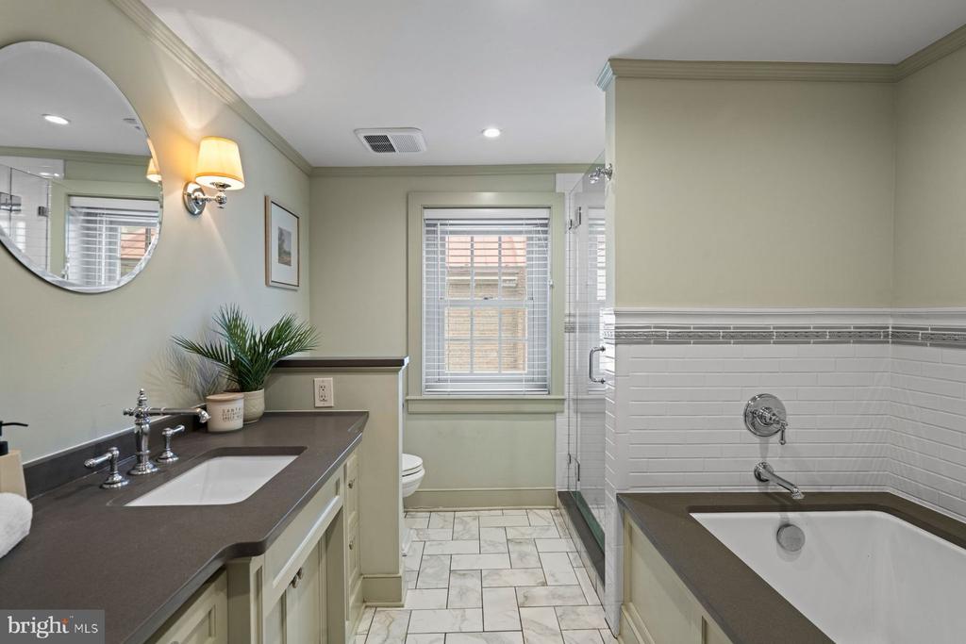
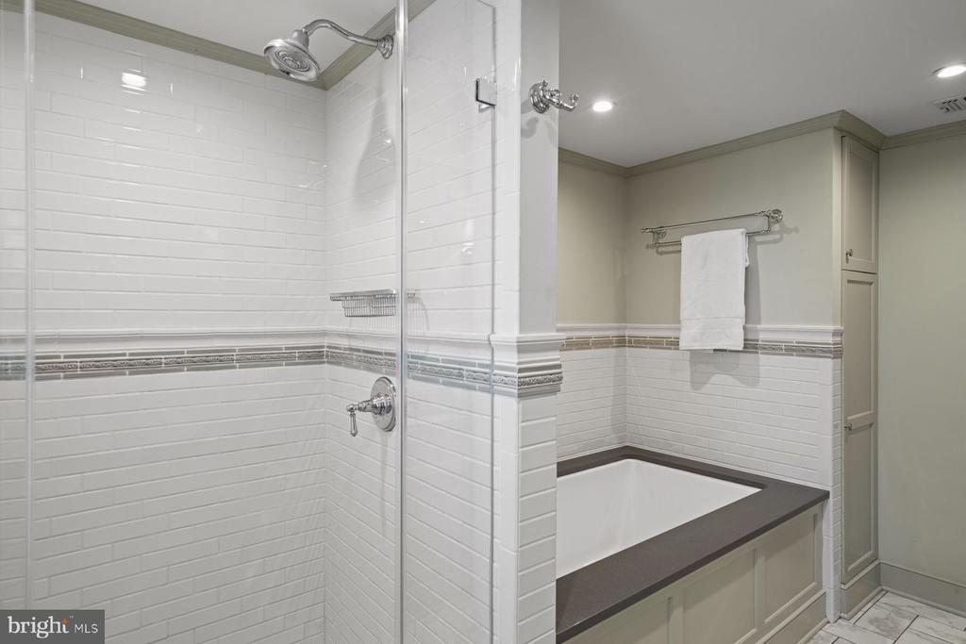
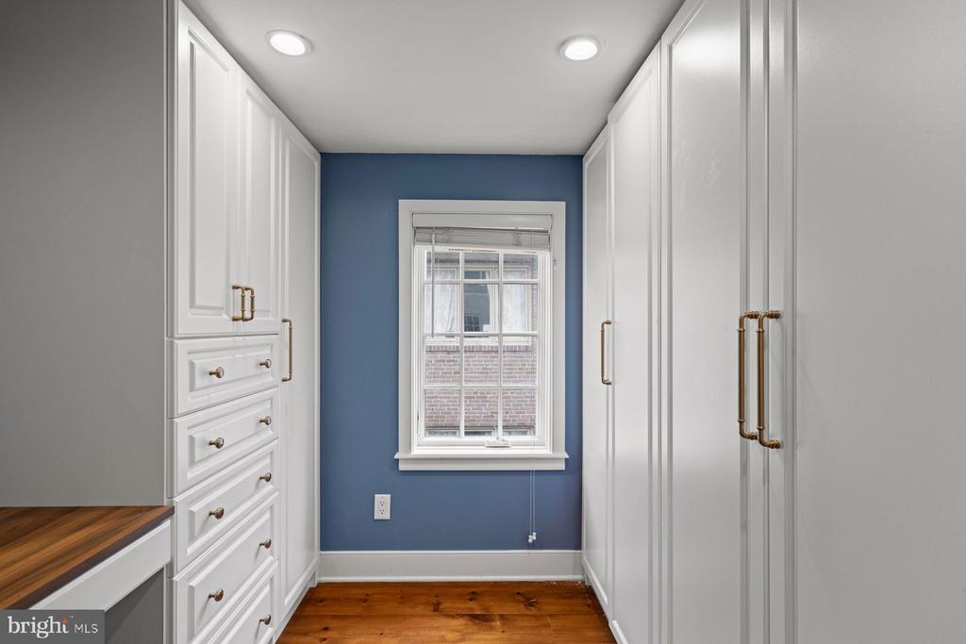
The third floor is the primary suite. The bedroom has a fireplace, crown molding, and three windows. The walk-in closet is fitted with custom built-in cabinetry, drawers, and a desk or vanity area. The primary bath has a glass-enclosed shower, a separate soaking tub, subway tile with decorative border, marble-look tile floors, and built-in linen storage. Above the suite, an attic provides ample additional storage.

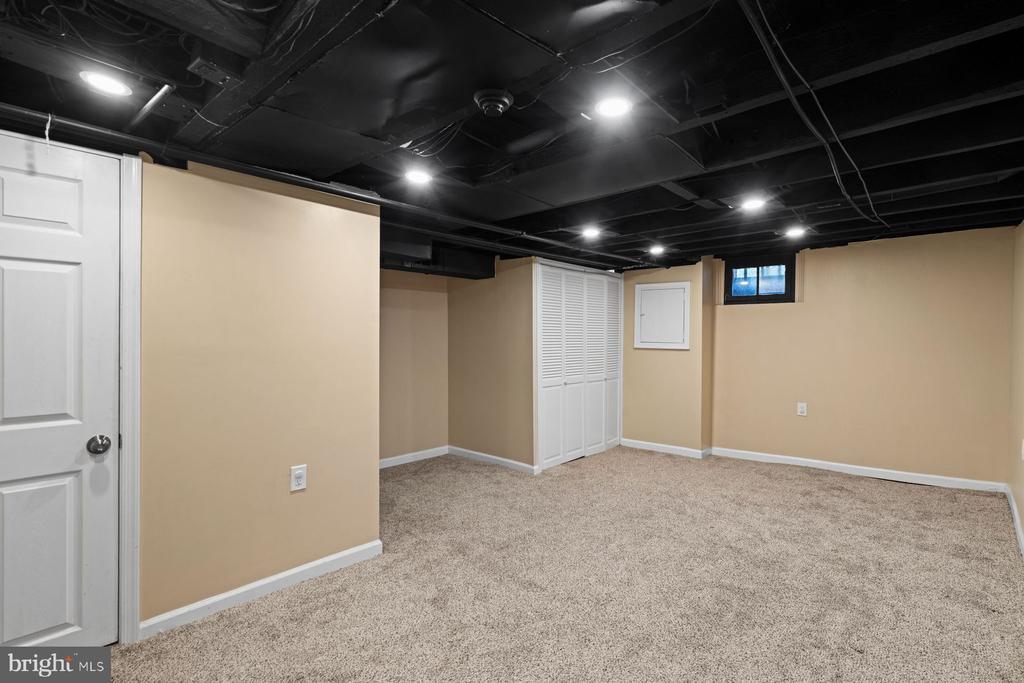
The newly finished basement adds living space and a half bath. Additional features include two-zone central air and heating, recessed lighting, hardwood floors, and original finishes and moldings throughout. Walking distance to Old City, Queen Village, Washington Sq West and so much more!

3
beds

3
baths

2,402 Sq.Ft. LIVING AREA

898 Sq.Ft. lot

James McFadden

James McFadden

Features & Amenities

Interior

  • total bedrooms3
  • Total bathrooms3
  • full bathrooms2
  • half bathroom1
  • Flooring Hardwood
  • other interior Features Attic, Bathroom - Tub Shower, Bathroom - Walk-In Shower, Crown Moldings, Combination Dining/Living

Area & Lot

  • Status Pending
  • Living Area2,402 Sq.Ft.
  • Total Area2,402 Sq.Ft.
  • Lot Area898 Sq.Ft.
  • MLS® IDPAPH2676232
  • TypeTownhouse
  • YEAR BUILT1800
  • Architecture StylesFederal
  • Elementary SchoolGEN. GEORGE A. MCCALL SCHOOL
  • School DistrictTHE SCHOOL DISTRICT OF PHILADELPHIA

Exterior

  • STORIES3
  • water SourcePublic
  • PoolNo Pool
  • parkingOn Street
  • HEAT TYPECentral
  • AIR CONDITIONINGCentral A/C
  • sewerNo Septic System
  • SubstructurePermanent
  • Disability FeaturesNone

Financial

  • Sales Price$1,095,000
  • Real Estate Tax $13,278/yr
  • Zoning RSA5
image

Schedule a Showing

We would love to show you our beautiful property. Please select your preferred date and time below. An agent will be in touch shortly to confirm your appointment.

Schedule a Showing

We would love to show you our beautiful property. Please select your preferred date and time below. An agent will be in touch shortly to confirm your appointment.

Thank you for your interest in 306 CYPRESS STREET, PHILADELPHIA, PA 19106. We are reviewing your request and will be in touch shortly!

Mortgage Calculator

Estimate your monthly mortgage payment, including the principal and interest, property taxes, and HOA. Adjust the values to generate a more accurate rate.

All estimates are provided for informational purposes only. Actual amounts may vary.
$0,000 Your Payment 20 15 65
$0,000 Your Payment

Work With Us

With a proven track record as the #1 Real Estate Small Team in Pennsylvania and Philadelphia, Team Whetzel brings unmatched expertise in Northwest Philadelphia and surrounding suburbs, the Main Line and Center City. Let us bring you home — locally, regionally, or around the world.

Follow Us on Instagram