Leave a Message

Thank you for your message. We will be in touch with you shortly.

30 W HIGHLAND AVENUE Unit: 5
SEE ALL PHOTOS
30 W HIGHLAND AVENUE Unit: 5
For Sale

30 W HIGHLAND AVENUE Unit: 5

30 W HIGHLAND AVENUE Unit: 5, PHILADELPHIA, PA 19118

$2,450,000
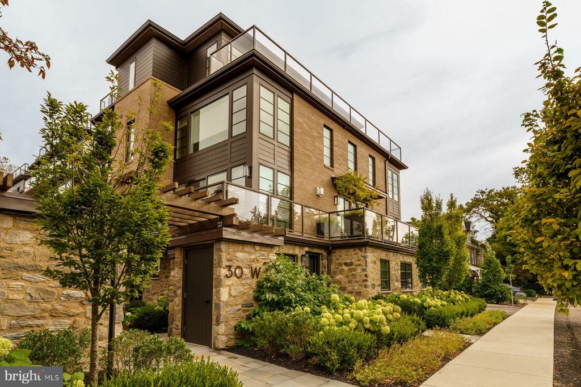
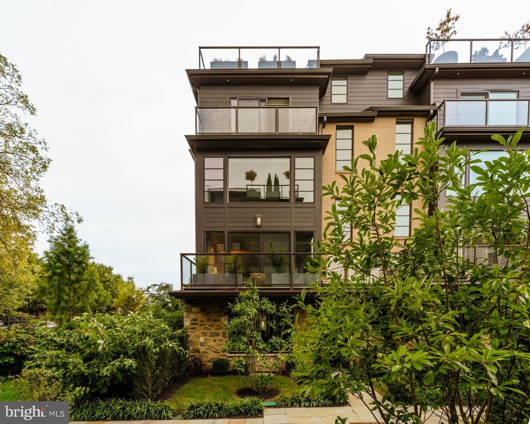
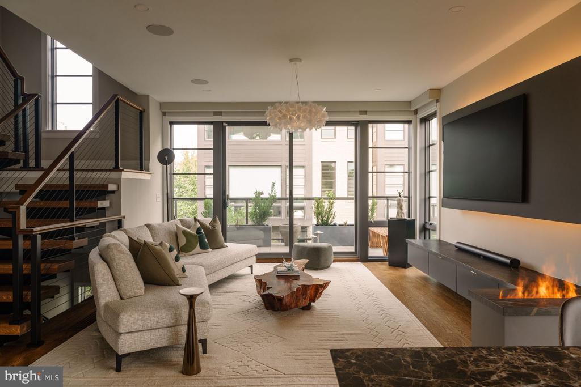
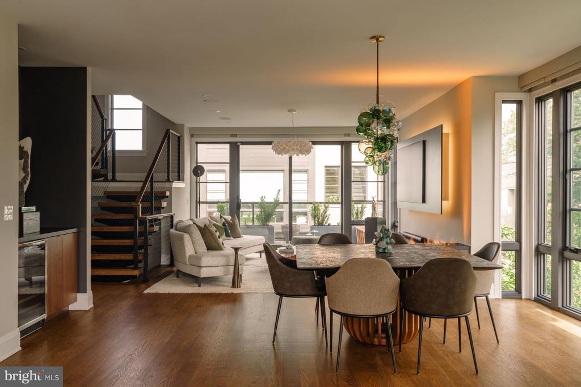
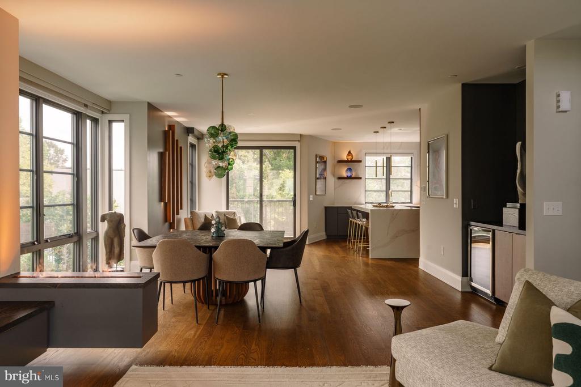
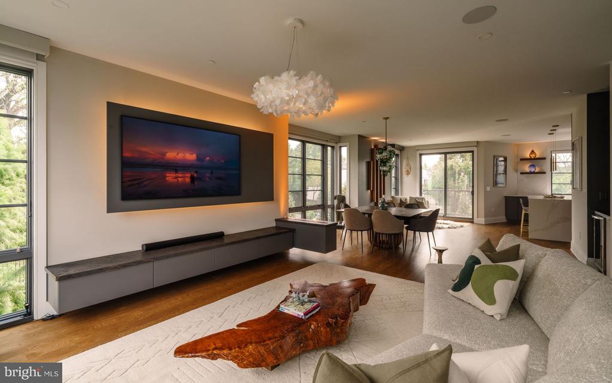
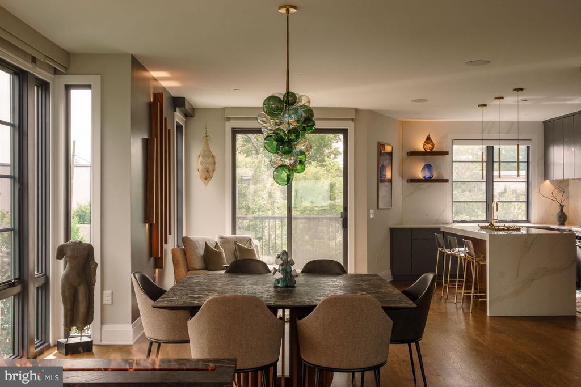
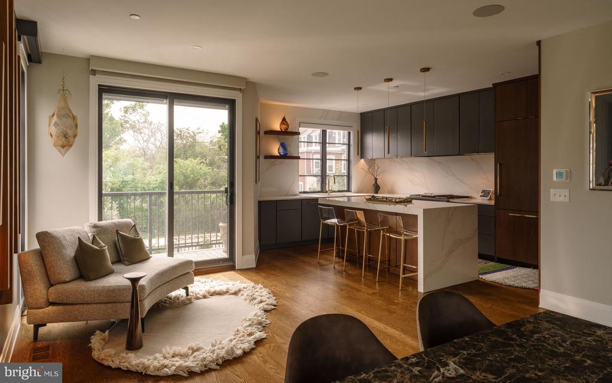
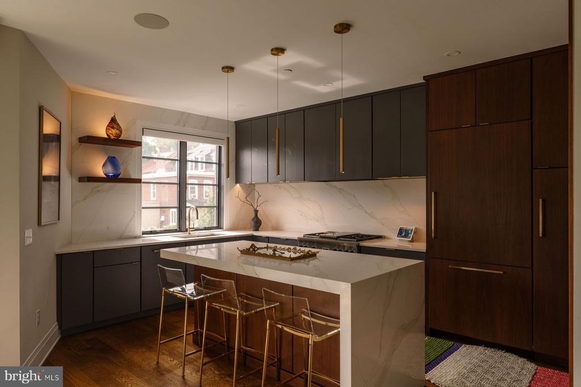
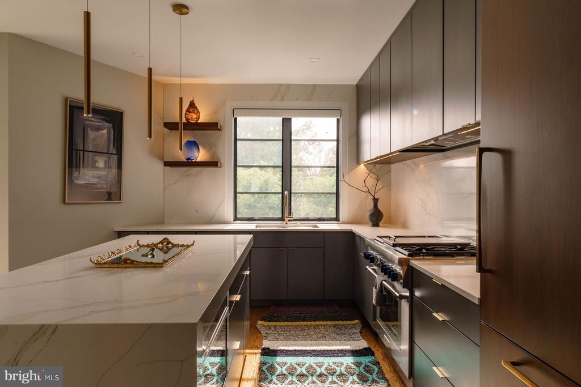
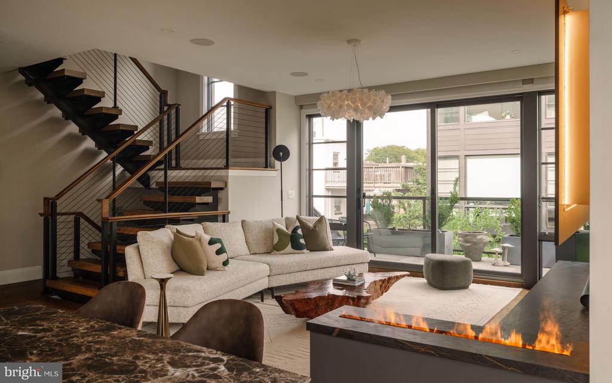
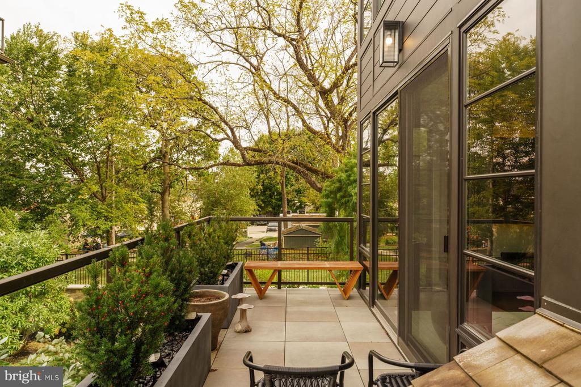
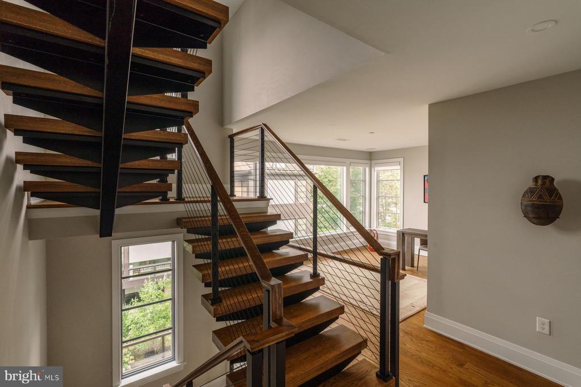
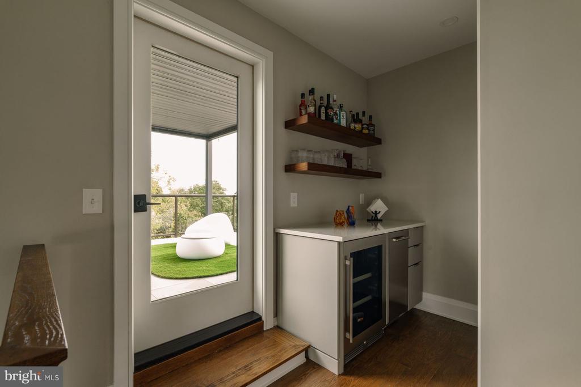
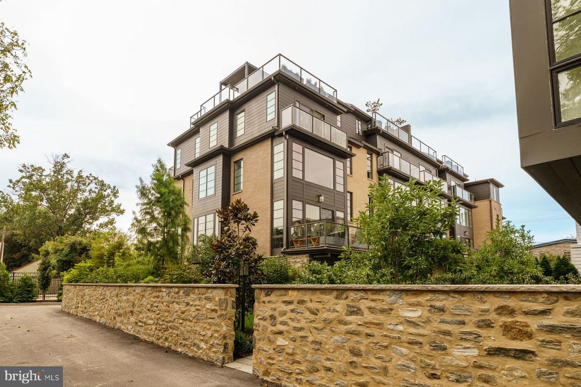
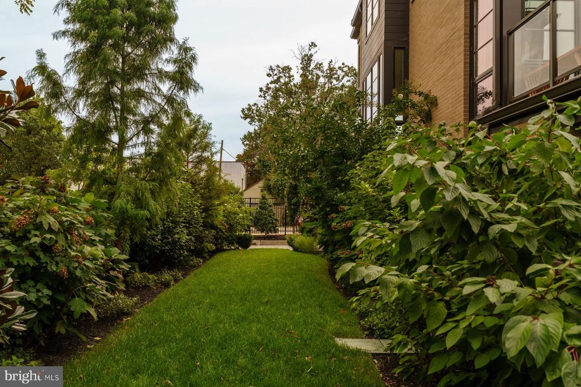
For the first time since the community was completed by acclaimed builder Blake Development Corporation, a townhouse at 30 W. Highland is available. This coveted end unit is the most private position in the row, with extra windows on three sides and well-chosen upgrades throughout. The home spans five levels, with a private elevator, and a floating oak staircase with cable railings running through its center. The ground level has an attached two car garage, entry foyer, half bath, and dedicated exercise studio that looks out over the mature landscaped grounds. Second level is an open living space with balconies at both ends. A linear vapor fireplace anchors the living room, the dining area sits in a bay of windows, and a dry bar with a wine refrigerator serves both rooms. The chef's kitchen offers a Thermador appliance package custom cabinetry in matte charcoal and walnut, a slab quartzite backsplash, a waterfall island with seating for three, and a walk-in pantry.
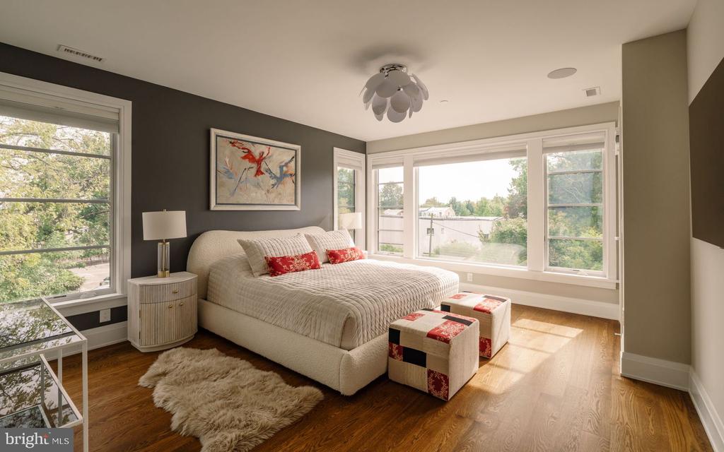
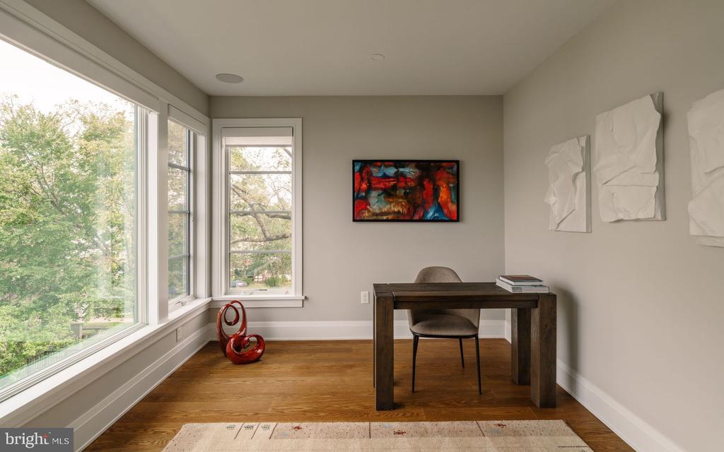
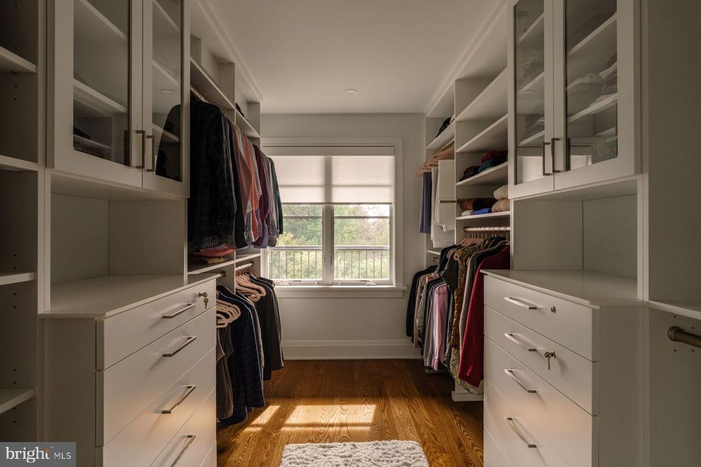
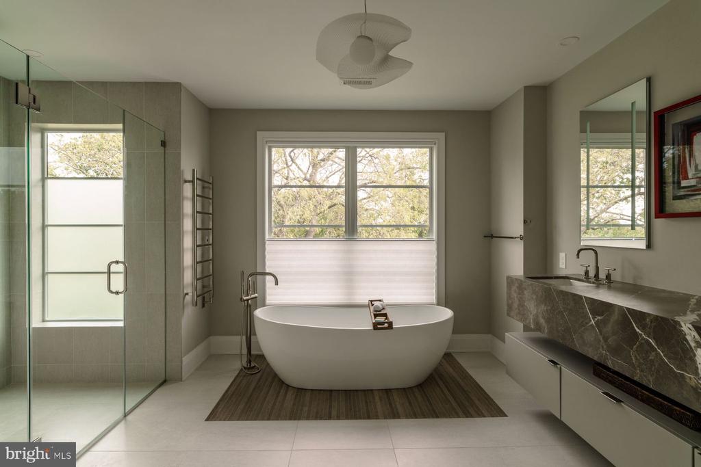
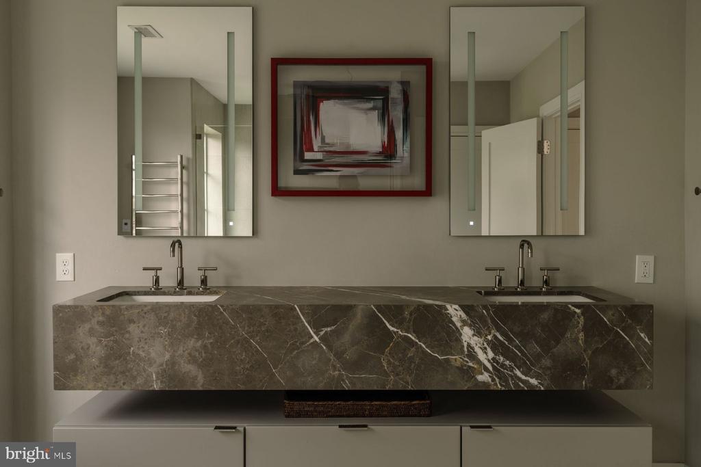
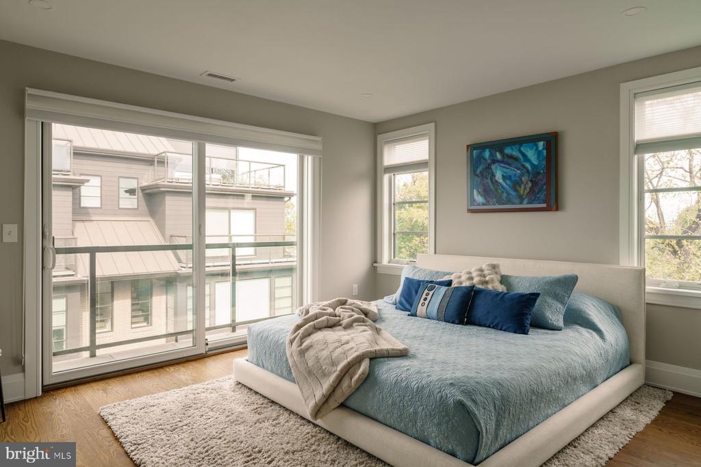
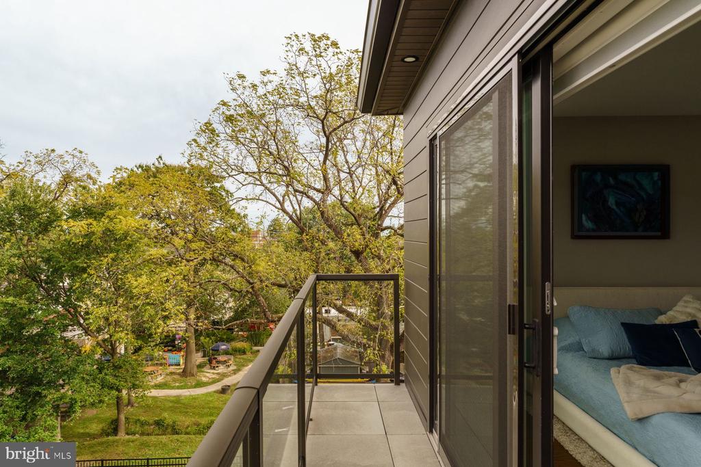
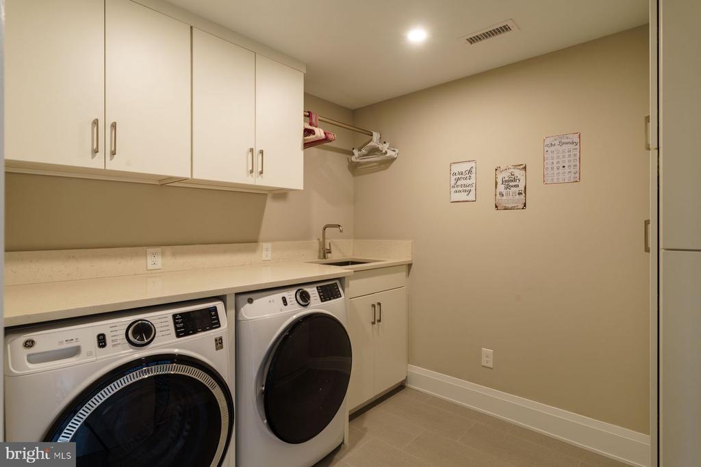
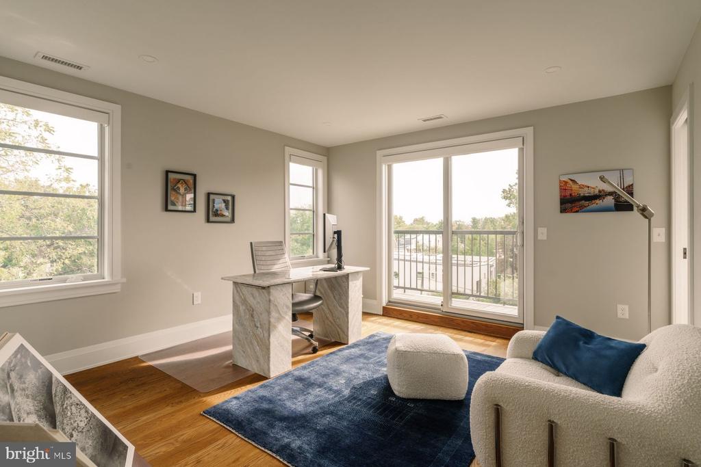
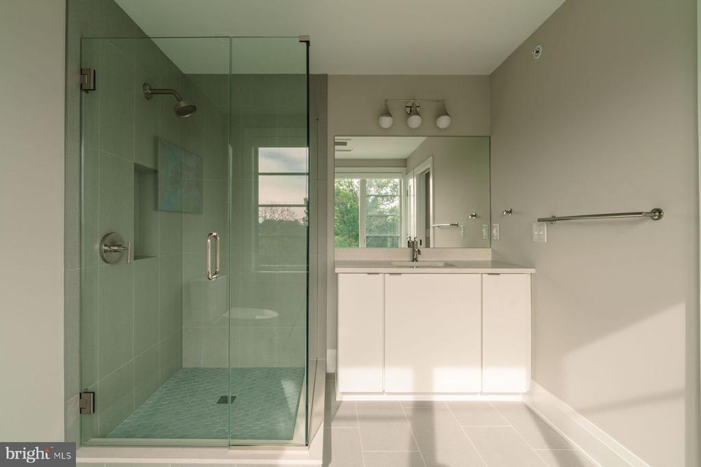
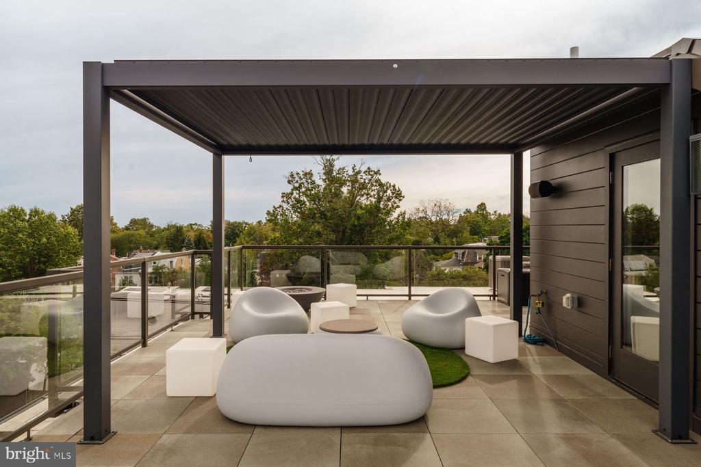
The third level holds the primary suite, which has its own balcony, a large walk-in closet, and a spa bath, including a freestanding soaking tub, curbless glass-enclosed shower with rain and handheld fixtures, double vanities, and a heated towel rack. Off the primary, there is space for a library, office or den. The fourth level has two more bedrooms, each with a private bath and balcony, each with a private bath, and a laundry room. The rooftop terrace is simply outstanding, with louvered pergola, fire feature, and open views over the Chestnut Hill tree canopy.
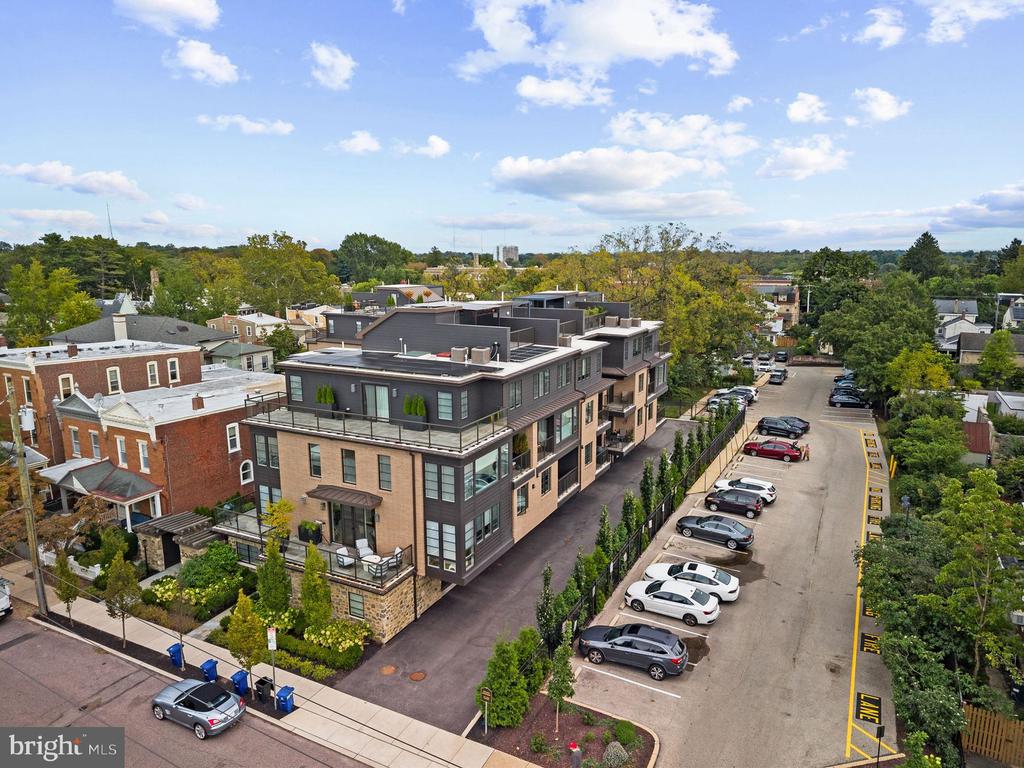
Without a doubt one of the the finest walkable locations in Chestnut Hill, a few steps from the shops and restaurants of Germantown Avenue, Wissahickon Trails and easy commute to Philadelphia and Manhattan. You don't want to miss this unique opportunity.

3
beds

4
baths

3,120 Sq.Ft. LIVING AREA

1,184 Sq.Ft. lot

Ellen Hass

Ellen Hass

James McFadden

James McFadden

Features & Amenities

Interior

  • total bedrooms3
  • Total bathrooms4
  • full bathrooms3
  • half bathroom1
  • Laundry room Upper Floor
  • Flooring Hardwood
  • Fireplace Gas/Propane
  • other interior Features Breakfast Area, Built-Ins, Butlers Pantry, Combination Kitchen/Dining, Combination Kitchen/Living, Elevator, Floor Plan - Open, Kitchen - Island, Kitchen - Gourmet, Pantry, Primary Bath(s), Recessed Lighting, Bathroom - Soaking Tub, Sprinkler System, Upgraded Countertops, Walk-in Closet(s), Wet/Dry Bar, Wood Floors

Area & Lot

  • Status For Sale
  • Living Area3,120 Sq.Ft.
  • Total Area3,120 Sq.Ft.
  • Lot Area1,184 Sq.Ft.
  • MLS® IDPAPH2677832
  • TypeTownhouse
  • YEAR BUILT2024
  • Neighborhood19118, Philadelphia
  • Architecture StylesContemporary
  • School DistrictPHILADELPHIA CITY

Exterior

  • STORIES4
  • Garage Space2.0
  • water SourcePublic
  • PoolNo Pool
  • parkingAttached Garage
  • HEAT TYPE90 Forced Air
  • AIR CONDITIONINGCentral A/C
  • sewerPublic Sewer
  • SubstructureConcrete Perimeter
  • Disability FeaturesElevator
  • other exterior FeaturesBump-outs, Gutter System, Exterior Lighting, Sidewalks, Stone Retaining Walls

Financial

  • Sales Price$2,450,000
  • Real Estate Tax $11,951/yr
  • HOA $600/mo
  • Zoning CA1
image

Schedule a Showing

We would love to show you our beautiful property. Please select your preferred date and time below. An agent will be in touch shortly to confirm your appointment.

Schedule a Showing

We would love to show you our beautiful property. Please select your preferred date and time below. An agent will be in touch shortly to confirm your appointment.

Thank you for your interest in 30 W HIGHLAND AVENUE Unit: 5, PHILADELPHIA, PA 19118. We are reviewing your request and will be in touch shortly!

Mortgage Calculator

Estimate your monthly mortgage payment, including the principal and interest, property taxes, and HOA. Adjust the values to generate a more accurate rate.

All estimates are provided for informational purposes only. Actual amounts may vary.
$0,000 Your Payment 20 15 65
$0,000 Your Payment

Work With Us

With a proven track record as the #1 Real Estate Small Team in Pennsylvania and Philadelphia, Team Whetzel brings unmatched expertise in Northwest Philadelphia and surrounding suburbs, the Main Line and Center City. Let us bring you home — locally, regionally, or around the world.

Follow Us on Instagram