Leave a Message

Thank you for your message. We will be in touch with you shortly.

122 BETHLEHEM PIKE
122 BETHLEHEM PIKE
122 BETHLEHEM PIKE
122 BETHLEHEM PIKE
122 BETHLEHEM PIKE
122 BETHLEHEM PIKE
122 BETHLEHEM PIKE
122 BETHLEHEM PIKE
122 BETHLEHEM PIKE
122 BETHLEHEM PIKE
122 BETHLEHEM PIKE
122 BETHLEHEM PIKE
122 BETHLEHEM PIKE
122 BETHLEHEM PIKE
122 BETHLEHEM PIKE
122 BETHLEHEM PIKE
122 BETHLEHEM PIKE
122 BETHLEHEM PIKE
122 BETHLEHEM PIKE
122 BETHLEHEM PIKE
122 BETHLEHEM PIKE
122 BETHLEHEM PIKE
122 BETHLEHEM PIKE
122 BETHLEHEM PIKE
122 BETHLEHEM PIKE
122 BETHLEHEM PIKE
122 BETHLEHEM PIKE
122 BETHLEHEM PIKE
122 BETHLEHEM PIKE
122 BETHLEHEM PIKE
122 BETHLEHEM PIKE
122 BETHLEHEM PIKE
122 BETHLEHEM PIKE
122 BETHLEHEM PIKE
122 BETHLEHEM PIKE
122 BETHLEHEM PIKE
122 BETHLEHEM PIKE
122 BETHLEHEM PIKE
122 BETHLEHEM PIKE
122 BETHLEHEM PIKE
122 BETHLEHEM PIKE
122 BETHLEHEM PIKE
122 BETHLEHEM PIKE
122 BETHLEHEM PIKE
SEE ALL PHOTOS
122 BETHLEHEM PIKE
122 BETHLEHEM PIKE
122 BETHLEHEM PIKE
122 BETHLEHEM PIKE
122 BETHLEHEM PIKE
122 BETHLEHEM PIKE
122 BETHLEHEM PIKE
122 BETHLEHEM PIKE
122 BETHLEHEM PIKE
122 BETHLEHEM PIKE
122 BETHLEHEM PIKE
122 BETHLEHEM PIKE
122 BETHLEHEM PIKE
122 BETHLEHEM PIKE
122 BETHLEHEM PIKE
122 BETHLEHEM PIKE
122 BETHLEHEM PIKE
122 BETHLEHEM PIKE
122 BETHLEHEM PIKE
122 BETHLEHEM PIKE
122 BETHLEHEM PIKE
122 BETHLEHEM PIKE
122 BETHLEHEM PIKE
122 BETHLEHEM PIKE
122 BETHLEHEM PIKE
122 BETHLEHEM PIKE
122 BETHLEHEM PIKE
122 BETHLEHEM PIKE
122 BETHLEHEM PIKE
122 BETHLEHEM PIKE
122 BETHLEHEM PIKE
122 BETHLEHEM PIKE
122 BETHLEHEM PIKE
122 BETHLEHEM PIKE
122 BETHLEHEM PIKE
122 BETHLEHEM PIKE
122 BETHLEHEM PIKE
122 BETHLEHEM PIKE
122 BETHLEHEM PIKE
122 BETHLEHEM PIKE
122 BETHLEHEM PIKE
122 BETHLEHEM PIKE
122 BETHLEHEM PIKE
122 BETHLEHEM PIKE
Sold

122 BETHLEHEM PIKE

122 BETHLEHEM PIKE, PHILADELPHIA, PA 19118

$1,425,000
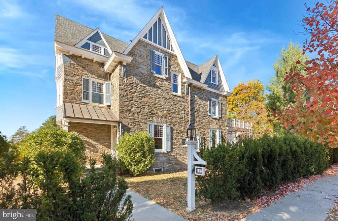
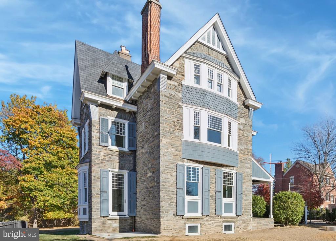
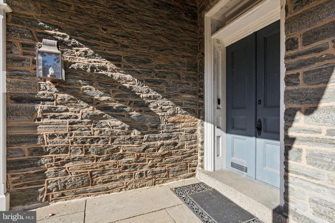
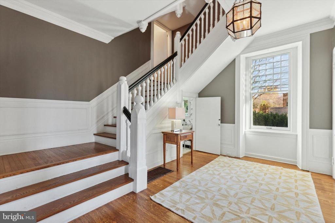
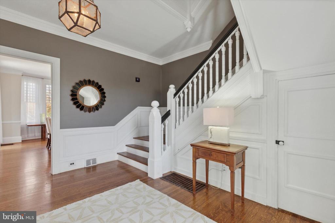
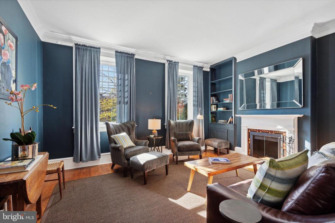
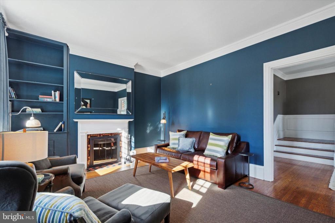
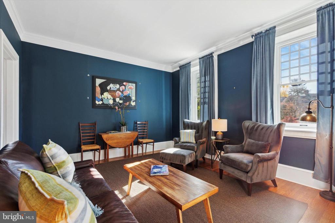
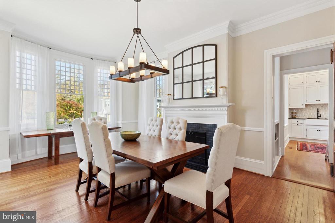
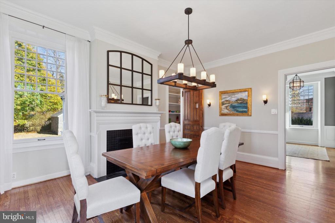
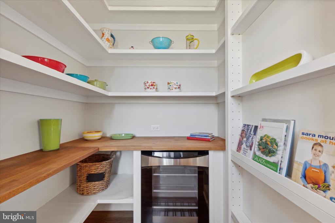
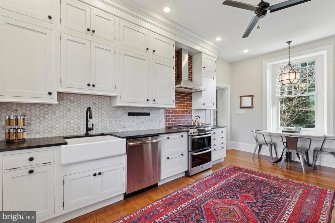
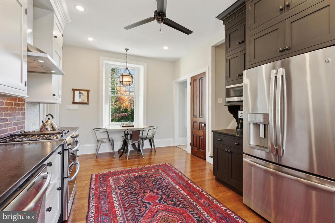
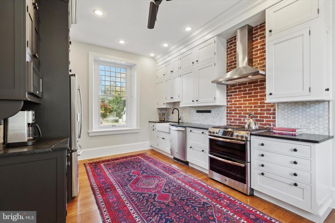
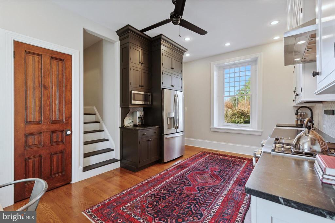
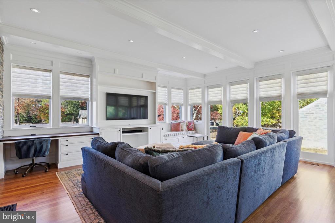
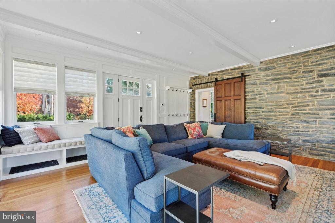
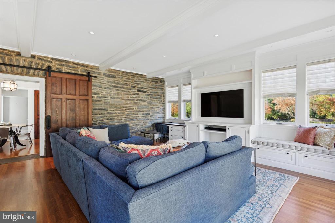
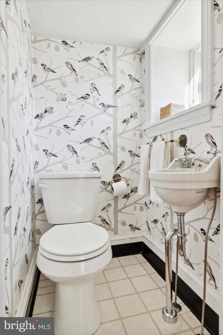
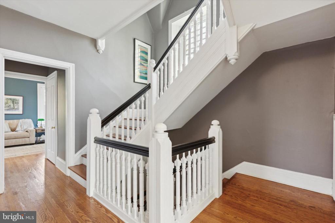
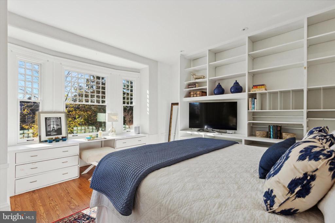
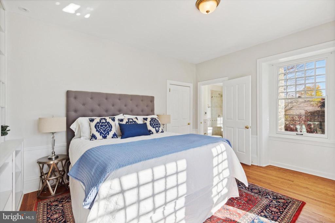
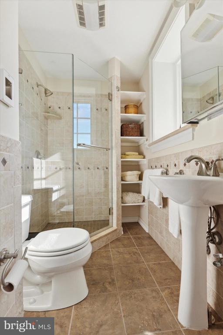
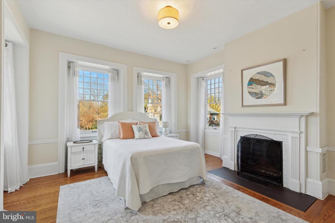
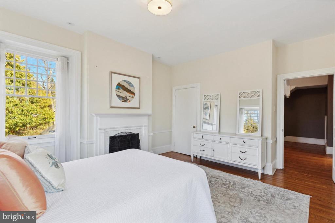
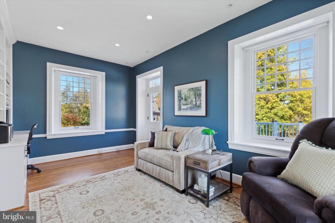
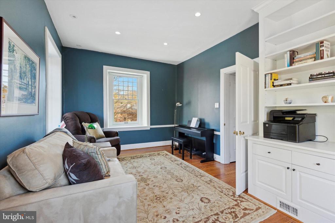
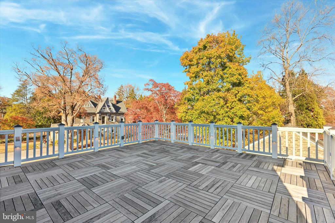
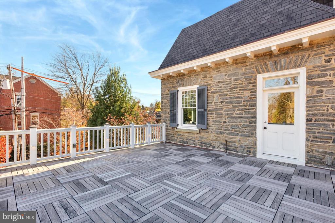
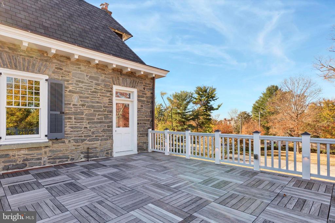
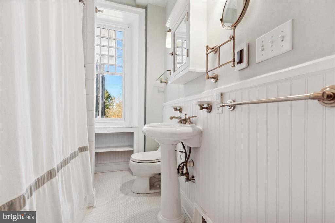
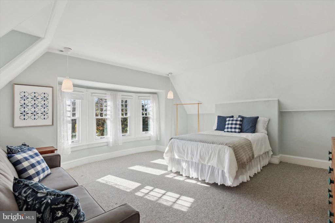
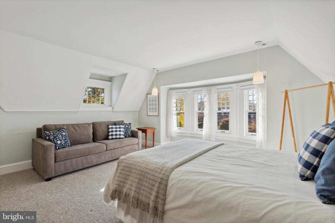
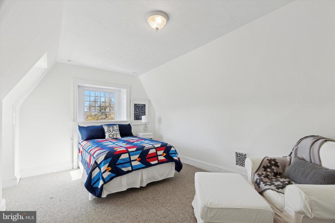
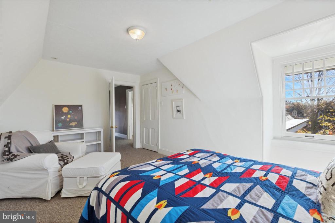
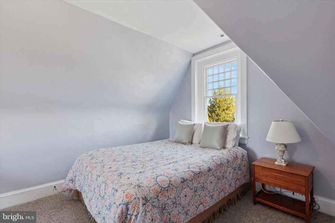
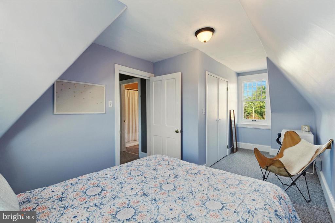
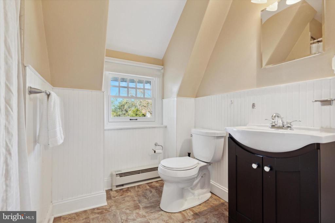
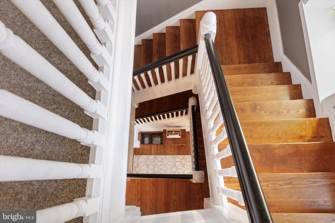
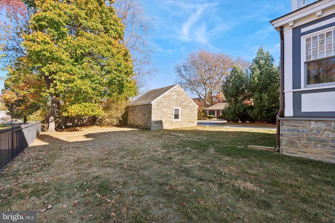
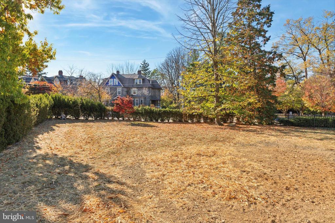
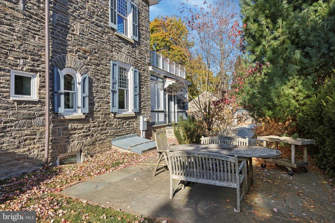
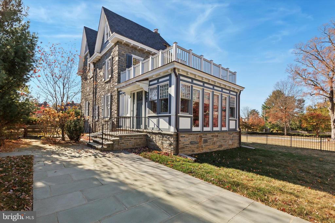
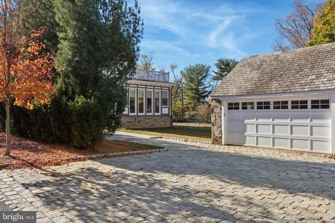
A rare find! Welcome to this sophisticated Queen Anne stone house meticulously updated and expanded by the current owner. Enter through the covered front porch to the interior vestibule leading into the large entry hall with a dramatic three-story open staircase. The first floor includes a cozy living room with built in bookcases and fireplace, large light-filled dining room with bay window and fireplace, powder room, butler's pantry with wine refrigerator and recently renovated chef's kitchen with stainless steel appliances, soapstone counters and custom cabinetry with a second set of stairs leading to the second floor. The eat in kitchen opens to a spectacular family room addition with exceptional millwork including built in entertainment center, desk and benches with an exposed ribbon jointed Wissahickon shist stone wall. In 2021, the owner was awarded a Preservation Recognition Award by the Chestnut Hill Conservancy for the care they took in building this addition. The second floor includes a primary bedroom with built ins and en suite bath, second bedroom with fireplace and an office that leads to a large balcony with wood decking built over the family room addition. A second full hall bath and multiple hall closets complete the second floor. The third floor includes three additional bedrooms and a full hall bath. Refinished hardwood floors, custom replacement windows throughout with deep window sills and high ceilings. Updated systems include central air conditioning, electrical (wiring and buried power and data cables to house and garage - 400 Amp to house and 200 Amp to garage for EVs), roof with new eaves and copper gutters, septic system, water main and a refurbished cistern to collect roof water that can be connected to supply an irrigation system to the property. Detached two car stone garage with Belgian block driveway accessing the cross street of Newton Street. Pennsylvania bluestone patio and walkways and a large flat yard to enjoy year round. Short walk to the heart of Chestnut Hill shopping, restaurants and transportation. This is a extraordinary property that exemplifies what makes Chestnut Hill a special place to call home.

5
beds

4
baths

3,920 Sq.Ft. LIVING AREA

0.38 Acres lot
Nanci Fitzgerald

Nanci Fitzgerald

Features & Amenities

Interior

  • total bedrooms5
  • Total bathrooms4
  • full bathrooms3
  • half bathroom1
  • Flooring Wood
  • APPLIANCES Built-In Range, Dishwasher, Disposal, Stainless Steel Appliances
  • other interior Features Butlers Pantry, Ceiling Fan(s), Kitchen - Eat-In, Additional Stairway

Area & Lot

  • Status Sold
  • Date Sold January 30, 2025
  • Living Area3,920 Sq.Ft.
  • Total Area3,920 Sq.Ft.
  • Lot Area0.38 Acres
  • MLS® IDPAPH2418706
  • TypeResidential
  • YEAR BUILT1883
  • Neighborhood19118, Philadelphia
  • Architecture StylesVictorian
  • School DistrictTHE SCHOOL DISTRICT OF PHILADELPHIA

Exterior

  • STORIES3
  • Garage Space2.0
  • water SourcePublic
  • PoolNo Pool
  • roofPitched, Shingle
  • lot featuresCorner, Level, Open, Front Yard, Side Yard(s)
  • parkingDriveway, Detached Garage, Other
  • HEAT TYPEForced Air, Radiant, Heat Pump(s)
  • AIR CONDITIONINGCentral A/C
  • sewerOn Site Septic
  • SubstructureStone, Block
  • Disability FeaturesNone
  • other exterior FeaturesSidewalks, Roof Deck

Financial

  • Sales Price$1,425,000
  • Real Estate Tax $12,873/yr
  • Zoning RSD1

Work With Us

With a proven track record as the #1 Real Estate Small Team in Pennsylvania and Philadelphia, Team Whetzel brings unmatched expertise in Northwest Philadelphia and surrounding suburbs, the Main Line and Center City. Let us bring you home — locally, regionally, or around the world.

Follow Us on Instagram