Leave a Message

Thank you for your message. We will be in touch with you shortly.

1029 HIGHLAND ROAD
Sold

1029 HIGHLAND ROAD

1029 HIGHLAND ROAD, NEWTOWN, PA 18940

$2,300,000
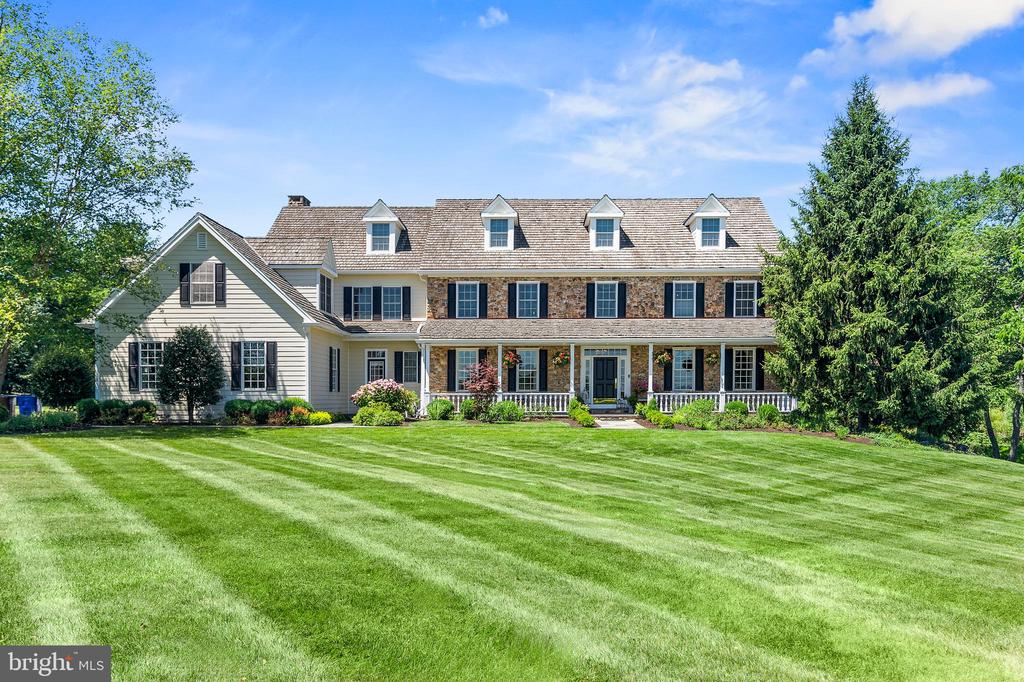
Discover a once-in-a-lifetime opportunity to own a Ferman Lex home, crafted by one of Bucks County's most esteemed builders. This luxurious 5-bedroom, 6-bathroom center hall Colonial is nestled on 2.7 acres of picturesque farmland in prestigious Upper Makefield, offering over 8,900 square feet of refined living space. Exquisite craftsmanship is evident throughout, from intricate dentil crown moldings to solid hardwood floors. Soaring 9'-foot ceilings and large windows bathe each room in natural light, while soft, warm colors create an inviting ambiance. The heart of the home is its gourmet kitchen, featuring a gleaming granite countertop, energy-efficient appliances, and a 6-burner gas range with a center grill and dual ovens. An adjoining patio provides grand views of the expansive property, perfect for morning coffee or evening relaxation. The thoughtful layout caters to both everyday living and elegant entertaining. A formal dining room with butler's pantry sets the stage for sophisticated gatherings, while the open kitchen, family room, and breakfast nook combination creates a warm space for casual moments. A large first-floor office provides a quiet retreat, and two brick gas fireplaces add to the home's overall warmth. Five separate zones of environmental control ensure comfort for everyone throughout the year. Upstairs, the primary bedroom suite boasts an elegant dressing room with built-in dressers and ample wardrobe space including built-in shelving and glass door closets. A second-floor laundry adds convenience, while four additional bedrooms and two full bathrooms complete the upper level. The finished basement spans a massive 3,173 sq. ft., featuring a Bar, Exercise Room, Theater, Storage and Hobby area. An additional 1,657 sq. ft. of finished attic space offers endless customization possibilities. Extensive hardscaping and beautifully designed outdoor spaces enhance the property's allure. The three-car garage, equipped with 220-volt service for electric vehicles, adds a modern touch, while durable Hardie Board siding ensures longevity and low maintenance. Situated within the award-winning Council Rock School District, this home promises an exceptional educational experience. Set against a backdrop of serene streams and abundant wildlife, this Ferman Lex masterpiece seamlessly combines luxury, functionality, and natural beauty, making it the perfect haven for those seeking a prestigious lifestyle in Bucks County. Conveniently located minutes from the charming towns of Newtown, New Hope, and Washington Crossing, this home provides easy access to I-295, Princeton, New York City, and Philadelphia

5
beds

6
baths

8,900 Sq.Ft. LIVING AREA

2.71 Acres lot

James McFadden

James McFadden

Features & Amenities

Interior

  • total bedrooms5
  • Total bathrooms6
  • full bathrooms4
  • half bathrooms2
  • Laundry room Upper Floor
  • Flooring Solid Hardwood, Tile/Brick, Carpet
  • Fireplace Stone, Brick, Gas/Propane, Wood
  • APPLIANCES Built-In Microwave, Built-In Range, Central Vacuum, Dishwasher, Disposal, Dryer - Electric, Dryer - Front Loading, Intercom, Oven/Range - Gas, Range Hood, Refrigerator, Six Burner Stove, Stainless Steel Appliances, Washer - Front Loading, Water Conditioner - Owned, Water Heater - High-Efficiency
  • other interior Features Attic, Butlers Pantry, Central Vacuum, Sound System, Store/Office, Studio, Upgraded Countertops, Walk-in Closet(s), Water Treat System, Window Treatments, Wood Floors, Bar, Ceiling Fan(s), Crown Moldings, Dining Area, Floor Plan - Open, Kitchen - Gourmet, Recessed Lighting, Built-Ins

Area & Lot

  • Status Sold
  • Date Sold October 28, 2024
  • Living Area8,900 Sq.Ft.
  • Total Area8,900 Sq.Ft.
  • Lot Area2.71 Acres
  • MLS® IDPABU2074316
  • TypeResidential
  • YEAR BUILT2007
  • Architecture StylesColonial
  • View DescriptionCreek/Stream, Garden/Lawn
  • Elementary SchoolFEINSTONE
  • Middle SchoolCR-NEWTOWN
  • High SchoolCOUNCIL ROCK HIGH SCHOOL NORTH
  • School DistrictCOUNCIL ROCK

Exterior

  • STORIES4
  • Garage Space3.0
  • water SourceWell
  • utilitiesCable TV Available, Propane
  • PoolNo Pool
  • roofShake, Wood
  • lot featuresFront Yard, Irregular, Private, Rear Yard, Road Frontage, Side Yard(s), Sloping, Stream/Creek, Vegetation Planting
  • parkingAttached Garage, Driveway
  • HEAT TYPEForced Air
  • AIR CONDITIONINGCentral A/C, Ceiling Fan(s), Zoned
  • sewerOn Site Septic, Septic of BR
  • SubstructureConcrete Perimeter
  • Disability FeaturesLevel Entry - Main
  • HOA AmenitiesTennis Courts, Baseball Field
  • security FeaturesCarbon Monoxide Detectors, Motion Detectors, Security System, Exterior Cameras, Fire Detection System, Smoke Detector
  • other exterior FeaturesExtensive Hardscape, Exterior Lighting, Flood Lights

Financial

  • Sales Price$2,300,000
  • Real Estate Tax $26,343/yr
  • HOA $1,615/yr
  • Zoning CM

Work With Us

With a proven track record as the #1 Real Estate Small Team in Pennsylvania and Philadelphia, Team Whetzel brings unmatched expertise in Northwest Philadelphia and surrounding suburbs, the Main Line and Center City. Let us bring you home — locally, regionally, or around the world.

Follow Us on Instagram